Share this with your friends


828-674-0900
Real Estate Company
60 Oakwood Drive Unit #039, Horse Shoe, NC 28792
- $420,000
- 3
- BD
- 2
- BA
- 1,391
- SqFt




- Sold Price
- $420,000
- List Price
- $427,900
- MLS#
- 4334723
- Status
- CLOSED
- Property Type
- Residential
- Architectural Style
- Traditional
- Year Built
- 2022
- Days on Market
- 82
- Closing Date
- Apr 01, 2026
- Bedrooms
- 3
- Bathrooms
- 2
- Full Baths
- 2
- Lot Size
- 40,946
- Lot Size Area
- 0.94
- Living Area
- 1,391
- Sq Ft Total
- 1391
- County
- Henderson
- Subdivision
- Ravenwood Forest
Property Description
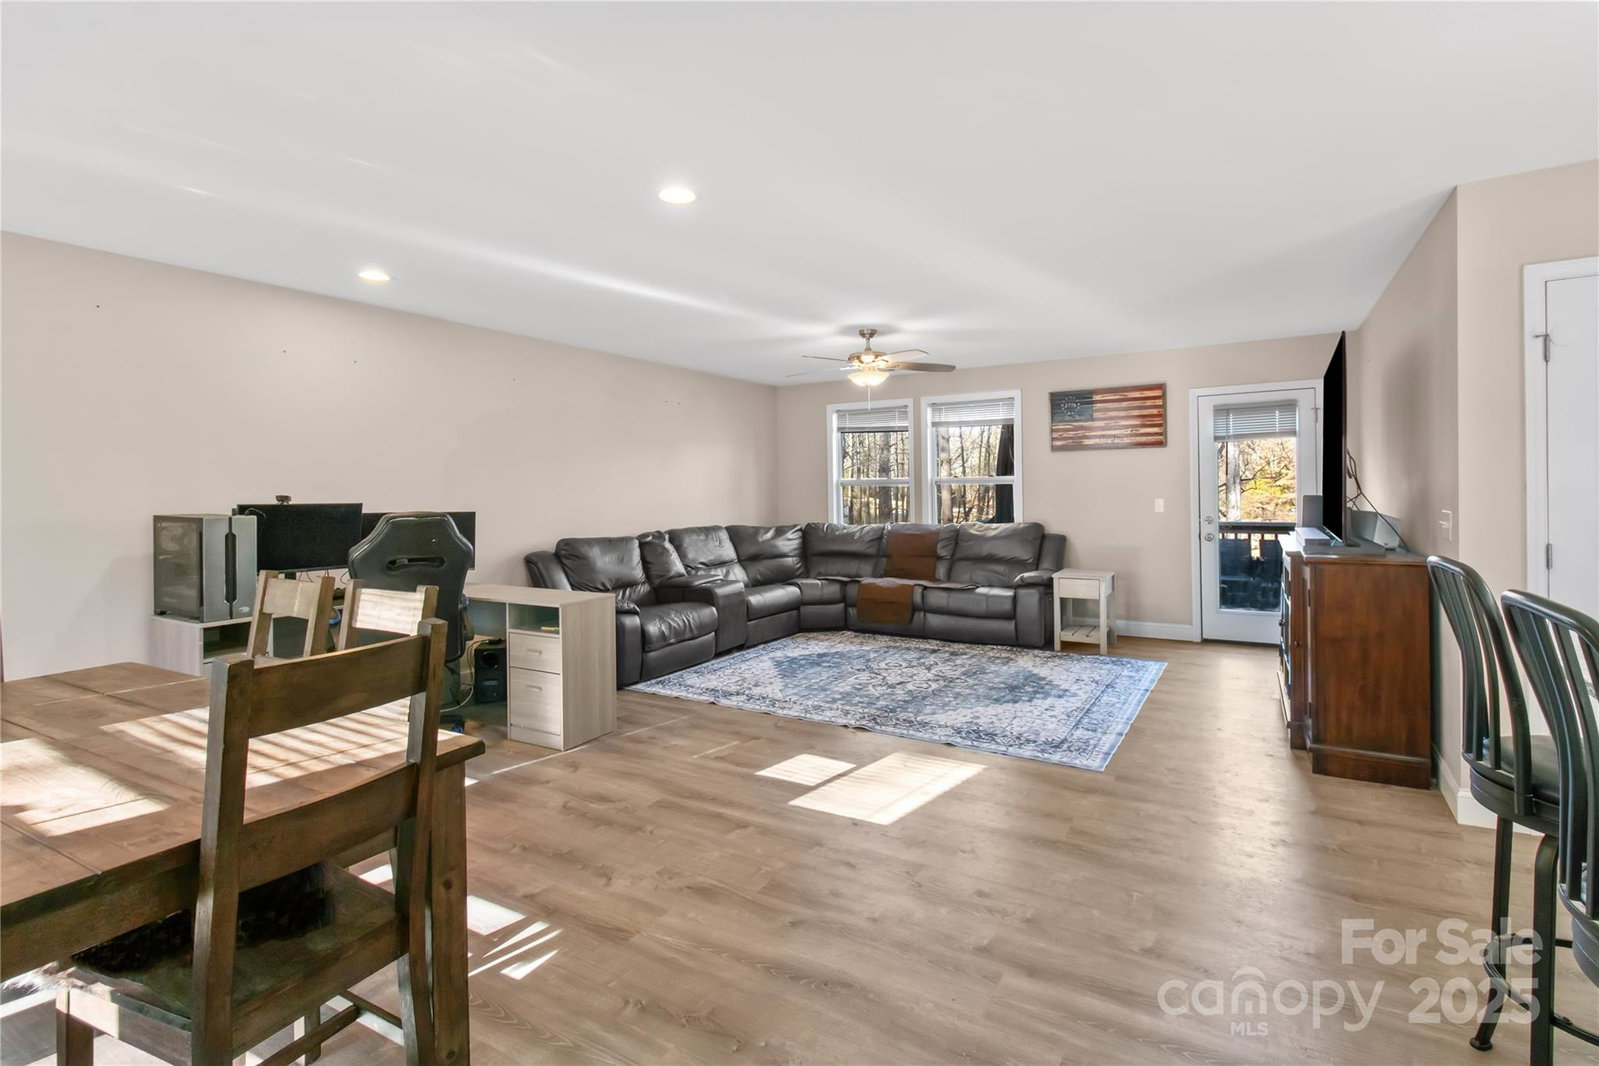
Welcome to 60 Oakwood Drive in Horseshoe, NC—where small-town charm, lower taxes, and outdoor adventure come together. This well-appointed three-bedroom, two-bath home is ideally located just minutes from Pisgah National Forest, DuPont State Recreational Forest, waterfalls, scenic hiking, and Sliding Rock—less than 20 minutes away. The Ecusta Trail is approximately five minutes from the home, and Asheville Regional Airport is only about 15 minutes away, offering excellent travel convenience. The neighborhood also allows for short-term rentals, creating valuable flexibility for owners. The residence offers comfortable single-level living in a walkable, community-oriented neighborhood surrounded by mature trees. Inside, you will find thoughtful upgrades including pendant lighting over the kitchen island, recessed lighting throughout, ceiling fans in every room, and blinds on most windows. The kitchen and bathrooms feature granite countertops and soft-close white cabinetry, combining function with modern design. Additional system enhancements include a spin-down water filtration system and a recirculation pump on the hot water heater for improved efficiency and convenience. Outside, enjoy a newly installed privacy-fenced backyard. The yard becomes beautifully private during the spring, summer, and fall months, creating an ideal backdrop for outdoor living. A standout feature of the property is the 10' x 20' wired workshop complete with electric and its own breaker box—perfect for hobbies, storage, or specialized projects. If you are seeking a home that blends upgraded interior finishes with proximity to nature, community amenities, and the best of Western North Carolina’s outdoor lifestyle. 60 Oakwood Drive delivers.
Additional Information
- Hoa Fee
- $100
- Hoa Fee Paid
- Annually
- Interior Features
- Attic Stairs Pulldown, Cable Prewire, Kitchen Island, Open Floorplan, Pantry, Walk-In Closet(s)
- Floor Coverings
- Tile, Vinyl
- Equipment
- Dishwasher, Disposal, Electric Oven, Electric Water Heater, Microwave, Refrigerator
- Foundation
- Crawl Space
- Main Level Rooms
- Primary Bedroom, Bedroom(s), Bedroom(s), Bathroom-Full, Bathroom-Full, Dining Area, Living Room, Kitchen, Laundry
- Laundry Location
- Inside, Laundry Room, Main Level
- Heating
- Central, Electric, Heat Pump
- Water
- Well
- Sewer
- Private Sewer, Septic Installed
- Exterior Construction
- Vinyl
- Roof
- Architectural Shingle
- Parking
- Driveway
- Driveway
- Gravel, Paved
- Lot Description
- Corner Lot, Sloped, Wooded
- Elementary School
- Mills River
- Middle School
- Rugby
- High School
- West Henderson
- Zoning
- R2R
- Special Conditions
- None
Mortgage Calculator
Listing courtesy of RE/MAX Results. deasellsasheville@gmail.com
Selling Office: Keller Williams Mtn Partners, LLC. “The data relating to real estate on this website derive in part from the Internet Data Exchange program. Brokers make an effort to deliver accurate information, but buyers should independently verify any information on which they will rely in a transaction. All properties are subject to prior sale, change or withdrawal. Neither Real Estate Company nor any listing broker shall be responsible for any typographical errors, misinformation, or misprints, and they shall be held totally harmless from any damages arising from reliance upon this data. This data is provided exclusively for consumers’ personal, non-commercial use and may not be used for any purpose other than to identify prospective properties they may be interested in purchasing. © 2026 Carolina Multiple Listing Services, Inc.”