Share this with your friends


828-674-0900
Real Estate Company
422 Battle Creek Road, Horse Shoe, NC 28742
- $350,000
- 3
- BD
- 2
- BA
- 1,844
- SqFt




- Sold Price
- $350,000
- List Price
- $350,000
- MLS#
- 4322878
- Status
- CLOSED
- Property Type
- Residential
- Architectural Style
- Ranch
- Year Built
- 2000
- Days on Market
- 115
- Closing Date
- Mar 13, 2026
- Bedrooms
- 3
- Bathrooms
- 2
- Full Baths
- 2
- Lot Size
- 19,166
- Lot Size Area
- 0.44
- Living Area
- 1,844
- Sq Ft Total
- 1844
- County
- Henderson
- Subdivision
- No Neighborhood
Property Description
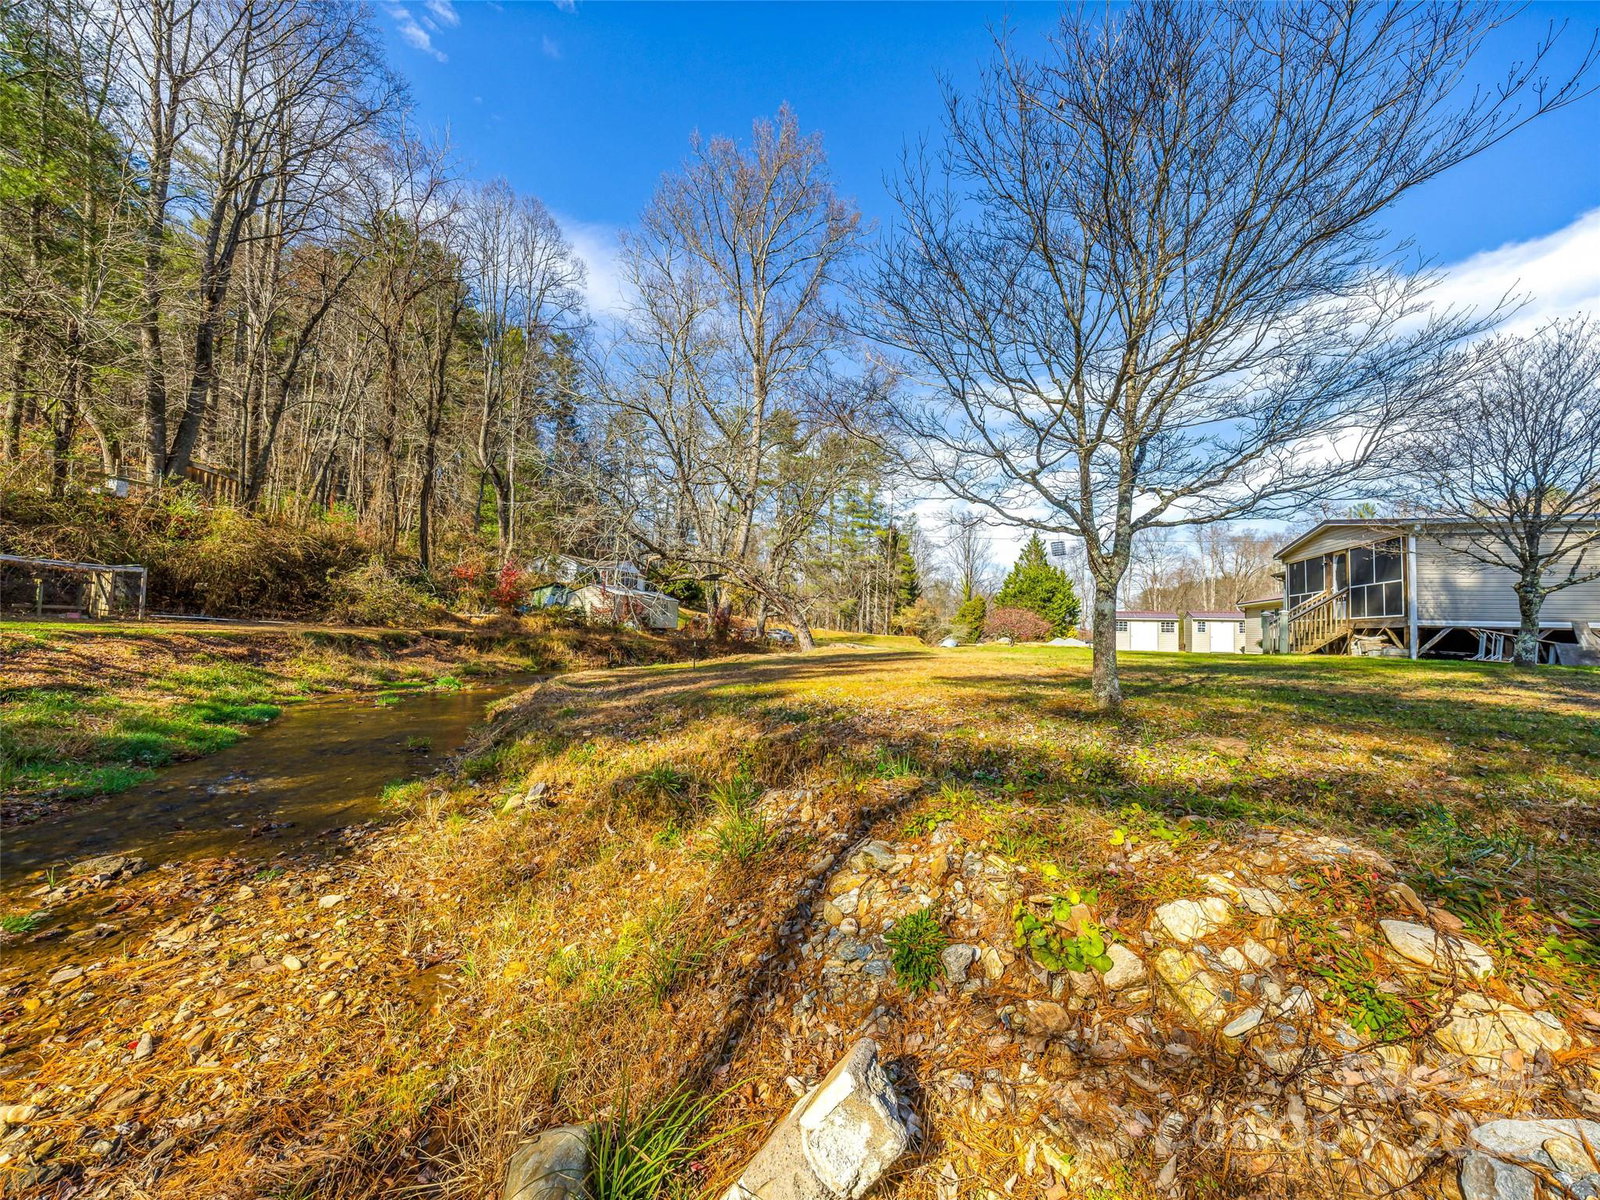
Prepare to be captivated by this immaculate, generously sized doublewide home, perfectly situated on a desirable 0.44-acre lot offering privacy and space. With an substantial 1,836 heated square fee, this property has undergone numerous enhancements, providing a true move-in ready experience. The functional and highly sought-after-split bedroom floor plan ensures maximum comfort and privacy, setting the primary suite apart from the guest bedrooms. The primary bathroom has been recently updated and stylish, featuring modern fixtures and finishes that create a spa=like retreat. Outdoor living is a dream here, with not one, but two fantastic spaces. Enjoy bug-free relaxation and dining on the large screened-in deck located on the rear of the home, which overlooks the peaceful yard. For classic curb appeal and a charming place to greet the day, the covered rocking chair front porch offers a welcoming introduction. The well-maintained grounds offer plenty of room for gardening or play. This property seamlessly blends spacious interior living, upgrades, and fantastic outdoor amenities. Located close to the Ecusta Trail less than 1.2 mile away. Don't miss the opportunity to own this exceptionally manufactured home where comfort meets convenience and style.
Additional Information
- Community Features
- Other
- Fireplace
- Yes
- Interior Features
- Built-in Features, Open Floorplan, Walk-In Closet(s)
- Floor Coverings
- Carpet, Laminate
- Equipment
- Dishwasher, Electric Oven, Electric Range, Microwave, Refrigerator
- Foundation
- Crawl Space
- Main Level Rooms
- Living Room, Kitchen, Primary Bedroom, Bedroom(s), Bedroom(s), Laundry
- Laundry Location
- Laundry Room
- Heating
- Heat Pump
- Water
- Well
- Sewer
- Septic Installed
- Exterior Features
- Other - See Remarks
- Exterior Construction
- Vinyl
- Roof
- Metal
- Parking
- Attached Carport, Parking Space(s)
- Driveway
- Concrete, Paved
- Lot Description
- Cleared, Open Lot
- Elementary School
- Etowah
- Middle School
- Rugby
- High School
- West Henderson
- Zoning
- R2R
- Special Conditions
- None
Mortgage Calculator
Listing courtesy of Howard Hanna Beverly-Hanks. stevedozier.group@allentate.com
Selling Office: H Scott & Associates. “The data relating to real estate on this website derive in part from the Internet Data Exchange program. Brokers make an effort to deliver accurate information, but buyers should independently verify any information on which they will rely in a transaction. All properties are subject to prior sale, change or withdrawal. Neither Real Estate Company nor any listing broker shall be responsible for any typographical errors, misinformation, or misprints, and they shall be held totally harmless from any damages arising from reliance upon this data. This data is provided exclusively for consumers’ personal, non-commercial use and may not be used for any purpose other than to identify prospective properties they may be interested in purchasing. © 2026 Carolina Multiple Listing Services, Inc.”