Share this with your friends


828-674-0900
Real Estate Company
136 Grove End Road, Fletcher, NC 28732
- $440,000
- 3
- BD
- 2
- BA
- 1,548
- SqFt



- Sold Price
- $440,000
- List Price
- $450,000
- MLS#
- 4338245
- Status
- CLOSED
- Property Type
- Residential
- Architectural Style
- Ranch
- Year Built
- 2017
- Days on Market
- 91
- Closing Date
- Apr 23, 2026
- Bedrooms
- 3
- Bathrooms
- 2
- Full Baths
- 2
- Lot Size
- 14,374
- Lot Size Area
- 0.33
- Living Area
- 1,548
- Sq Ft Total
- 1548
- County
- Henderson
- Subdivision
- St Johns Woods
Property Description
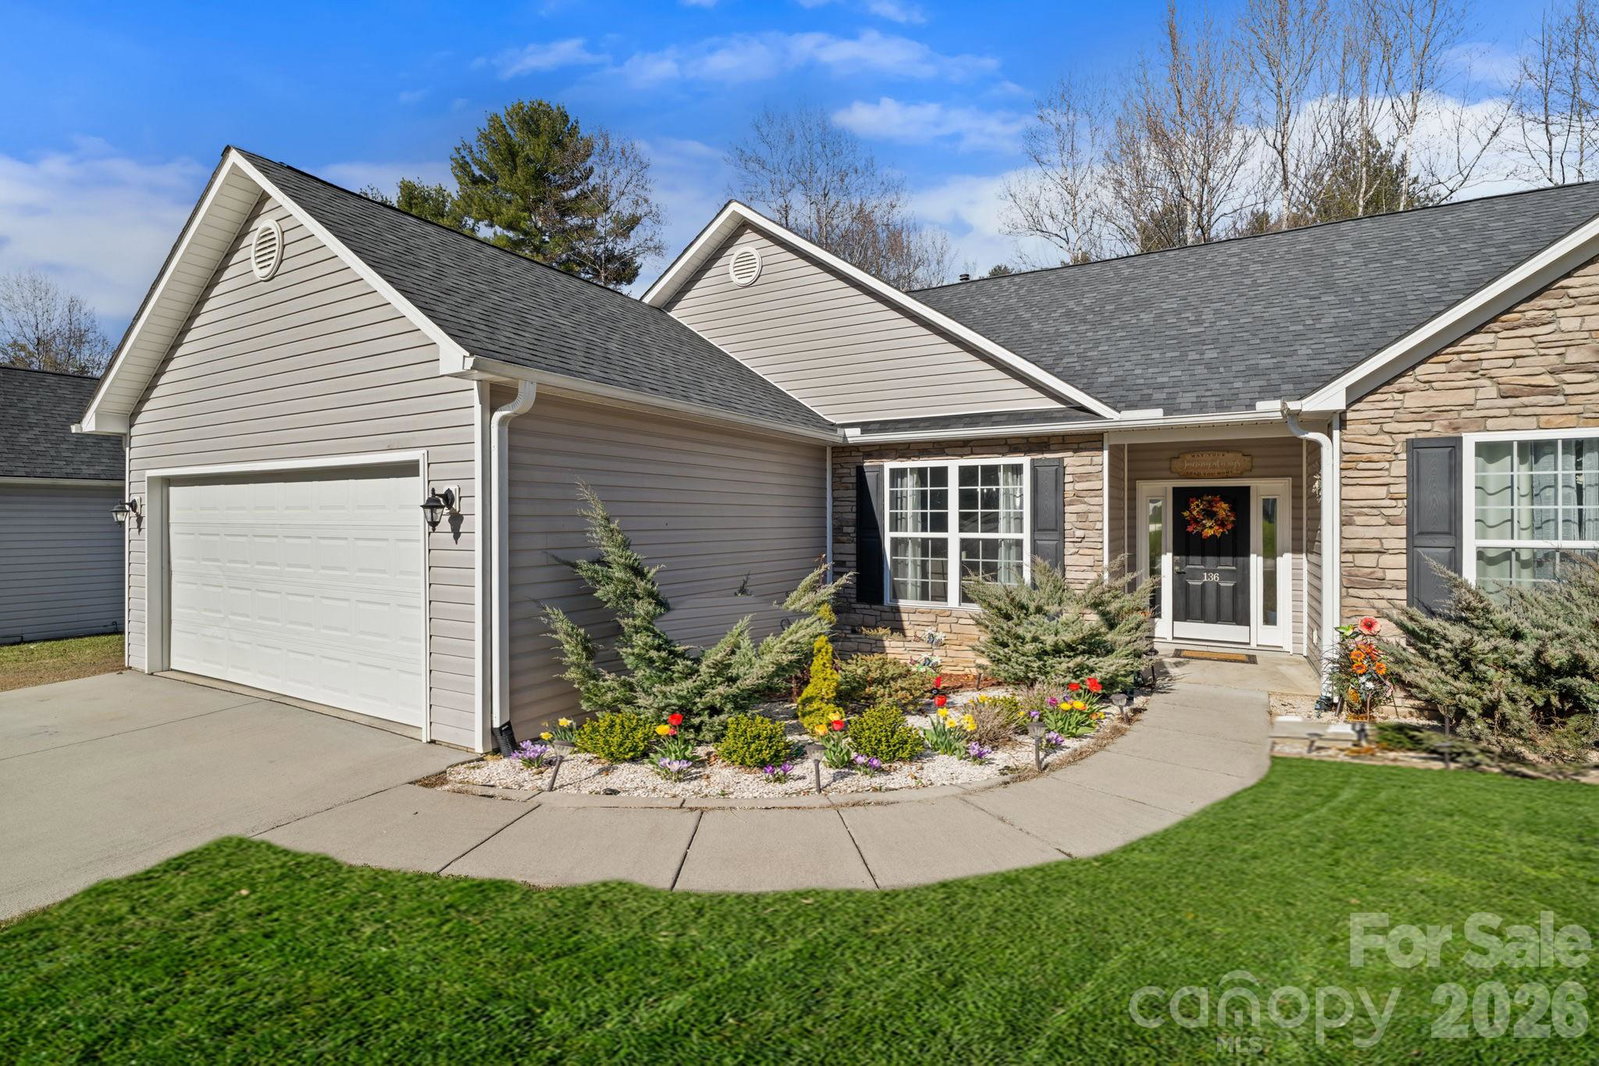
Set in a welcoming Fletcher neighborhood with sidewalks and mature landscaping, this easy one-level living home offers the kind of comfort and simplicity that’s hard to find. With a thoughtful split-bedroom design and an open, light-filled layout, the home feels both spacious and inviting from the moment you step inside. The main living area is bright and airy with vaulted ceilings and wood floors, creating a natural gathering space for everyday living or hosting friends. The kitchen opens seamlessly to the dining and living areas and features granite countertops, stainless steel appliances, ample cabinetry, and a breakfast bar that anchors the heart of the home. The primary suite is privately tucked away, offering a peaceful retreat with a tray ceiling, generous closet space, and an en suite bath. Two additional bedrooms on the opposite side of the home provide flexible space for guests, work-from-home needs, or hobbies. A dedicated laundry room and attached two-car garage add to the home’s easy, functional flow. Outside, the stone-accented exterior and manicured yard create inviting curb appeal and a place to enjoy time outdoors. Ideally located between Asheville and Hendersonville, this home offers convenient access to shopping, dining, healthcare, and everyday amenities while still enjoying a quiet residential setting.
Additional Information
- Hoa Fee
- $175
- Hoa Fee Paid
- Annually
- Community Features
- Sidewalks
- Interior Features
- Breakfast Bar, Open Floorplan, Split Bedroom, Walk-In Closet(s)
- Floor Coverings
- Carpet, Vinyl, Wood, Other - See Remarks
- Equipment
- Dishwasher, Electric Oven, Electric Range
- Foundation
- Slab
- Main Level Rooms
- Living Room, Kitchen, Dining Area, Primary Bedroom, Bathroom-Full, Bedroom(s), Bedroom(s), Bathroom-Full, Laundry
- Laundry Location
- Laundry Room, Main Level
- Heating
- Forced Air, Natural Gas
- Water
- City
- Sewer
- Public Sewer
- Exterior Construction
- Stone, Vinyl
- Roof
- Architectural Shingle
- Parking
- Driveway, Attached Garage
- Driveway
- Concrete, Paved
- Lot Description
- Level
- Elementary School
- Glen Marlow
- Middle School
- Rugby
- High School
- West Henderson
- Special Conditions
- None
Mortgage Calculator
Listing courtesy of Keller Williams Professionals. Marie@MarieReedTeam.com
Selling Office: Keller Williams Mtn Partners, LLC. “The data relating to real estate on this website derive in part from the Internet Data Exchange program. Brokers make an effort to deliver accurate information, but buyers should independently verify any information on which they will rely in a transaction. All properties are subject to prior sale, change or withdrawal. Neither Real Estate Company nor any listing broker shall be responsible for any typographical errors, misinformation, or misprints, and they shall be held totally harmless from any damages arising from reliance upon this data. This data is provided exclusively for consumers’ personal, non-commercial use and may not be used for any purpose other than to identify prospective properties they may be interested in purchasing. © 2026 Carolina Multiple Listing Services, Inc.”