Share this with your friends


828-674-0900
Real Estate Company
350 Vista Point Drive, Weaverville, NC 28787
- $955,000
- 3
- BD
- 4
- BA
- 4,369
- SqFt




- List Price
- $955,000
- MLS#
- 4384418
- Status
- ACTIVE
- Property Type
- Residential
- Year Built
- 2006
- Price Change
- ▼ $44,000 1793581124
- Days on Market
- 166
- Bedrooms
- 3
- Bathrooms
- 4
- Full Baths
- 3
- Half Baths
- 1
- Lot Size
- 128,806
- Lot Size Area
- 2.957
- Living Area
- 4,369
- Sq Ft Total
- 4369
- County
- Madison
- Subdivision
- Seven Glens
Property Description
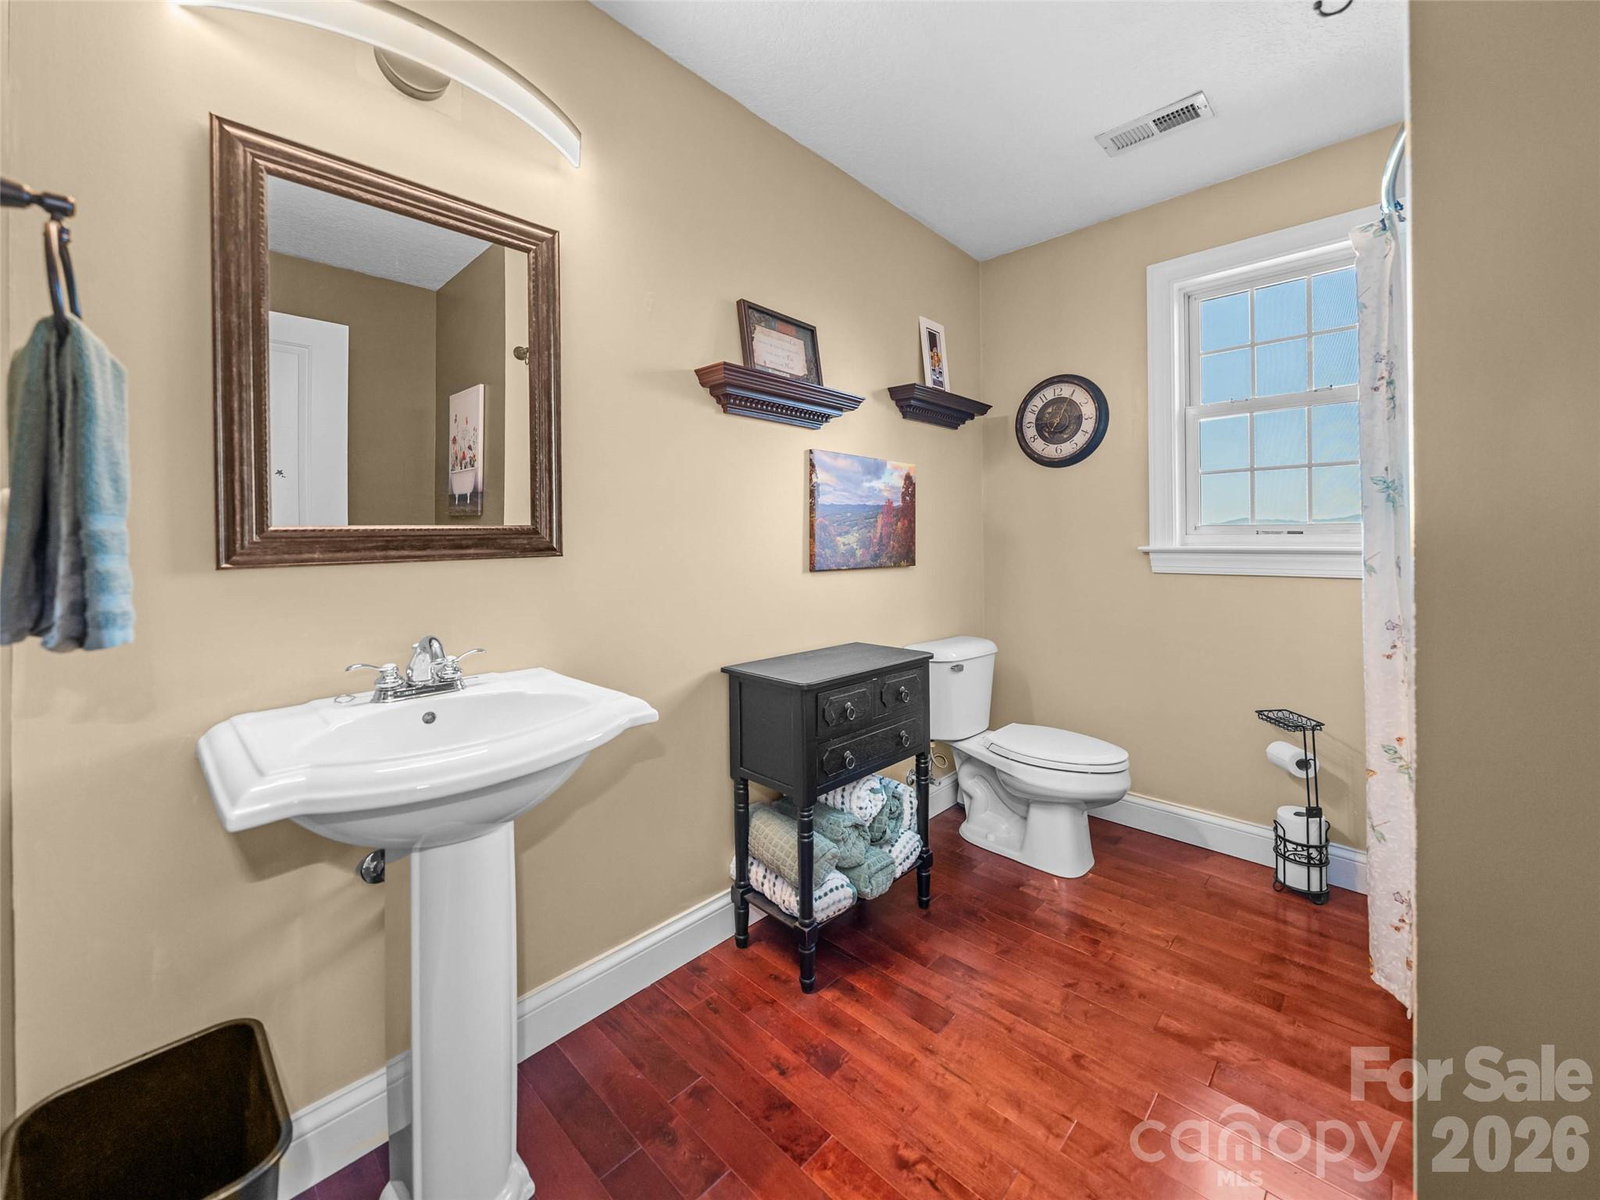
Wake up to long-range Blue Ridge Mountain views and end the day watching the ridgelines change with the light from your expansive Trex deck. Set on nearly 3 private acres in coveted Seven Glens, this 4,369-square-foot mountain retreat offers the space, privacy, and flexibility today's buyers are looking for. Just minutes from Weaverville and an easy drive to Asheville. Step inside to your own private retreat where warm Brazilian cherry hardwood floors, abundant natural light, and inviting living spaces create a comfortable setting for both everyday living and entertaining. The finished lower level takes the home to another level with radiant floor heating, a spacious family room, private lounge/tavern area, bonus room, and full bath. Whether you envision a guest retreat, multigenerational living space, home office, recreation area, or simply more room to spread out, the possibilities are exceptional. Recent improvements include the finished lower level, new roof, fresh exterior paint, granite countertops, and Trex composite decking, giving you peace of mind while maximizing the home's incredible outdoor setting. Imagine morning coffee overlooking the mountains, dinner outside as the seasons change, and evenings gathered in your private lower-level lounge. Furnishings are negotiable and a home warranty is included, making this mountain escape even easier to call home. Come experience the views, privacy, and flexibility for yourself.
Additional Information
- Hoa Fee
- $600
- Hoa Fee Paid
- Annually
- Fireplace
- Yes
- Equipment
- Bar Fridge, Dishwasher, Disposal, Electric Cooktop, Exhaust Fan, Microwave, Refrigerator, Wall Oven, Washer/Dryer
- Foundation
- Basement
- Laundry Location
- Inside, Upper Level
- Heating
- Heat Pump
- Water
- Well
- Sewer
- Septic Installed
- Exterior Features
- Storage
- Exterior Construction
- Fiber Cement
- Parking
- Attached Garage
- Driveway
- Concrete, Gravel, Paved
- Elementary School
- Unspecified
- Middle School
- Unspecified
- High School
- Unspecified
- Special Conditions
- None
Mortgage Calculator
Listing courtesy of Keller Williams Professionals. tpridgen@kw.com
 “The data relating to real estate on this website derive in part from the Internet Data Exchange program. Brokers make an effort to deliver accurate information, but buyers should independently verify any information on which they will rely in a transaction. All properties are subject to prior sale, change or withdrawal. Neither Real Estate Company nor any listing broker shall be responsible for any typographical errors, misinformation, or misprints, and they shall be held totally harmless from any damages arising from reliance upon this data. This data is provided exclusively for consumers’ personal, non-commercial use and may not be used for any purpose other than to identify prospective properties they may be interested in purchasing. © 2026 Carolina Multiple Listing Services, Inc.”