Share this with your friends


828-674-0900
Real Estate Company
2640 Sadler Road, Charlotte, NC 28278
- $2,650,000
- 3
- BD
- 8
- BA
- 5,650
- SqFt




- List Price
- $2,650,000
- MLS#
- 4390704
- Status
- ACTIVE
- Property Type
- Residential
- Architectural Style
- Transitional
- Year Built
- 1943
- Price Change
- ▼ $100,000 1793205957
- Days on Market
- 144
- Bedrooms
- 3
- Bathrooms
- 8
- Full Baths
- 5
- Half Baths
- 3
- Lot Size
- 21,780
- Lot Size Area
- 0.5
- Living Area
- 5,650
- Sq Ft Total
- 5650
- County
- Mecklenburg
- Subdivision
- No Neighborhood
Property Description
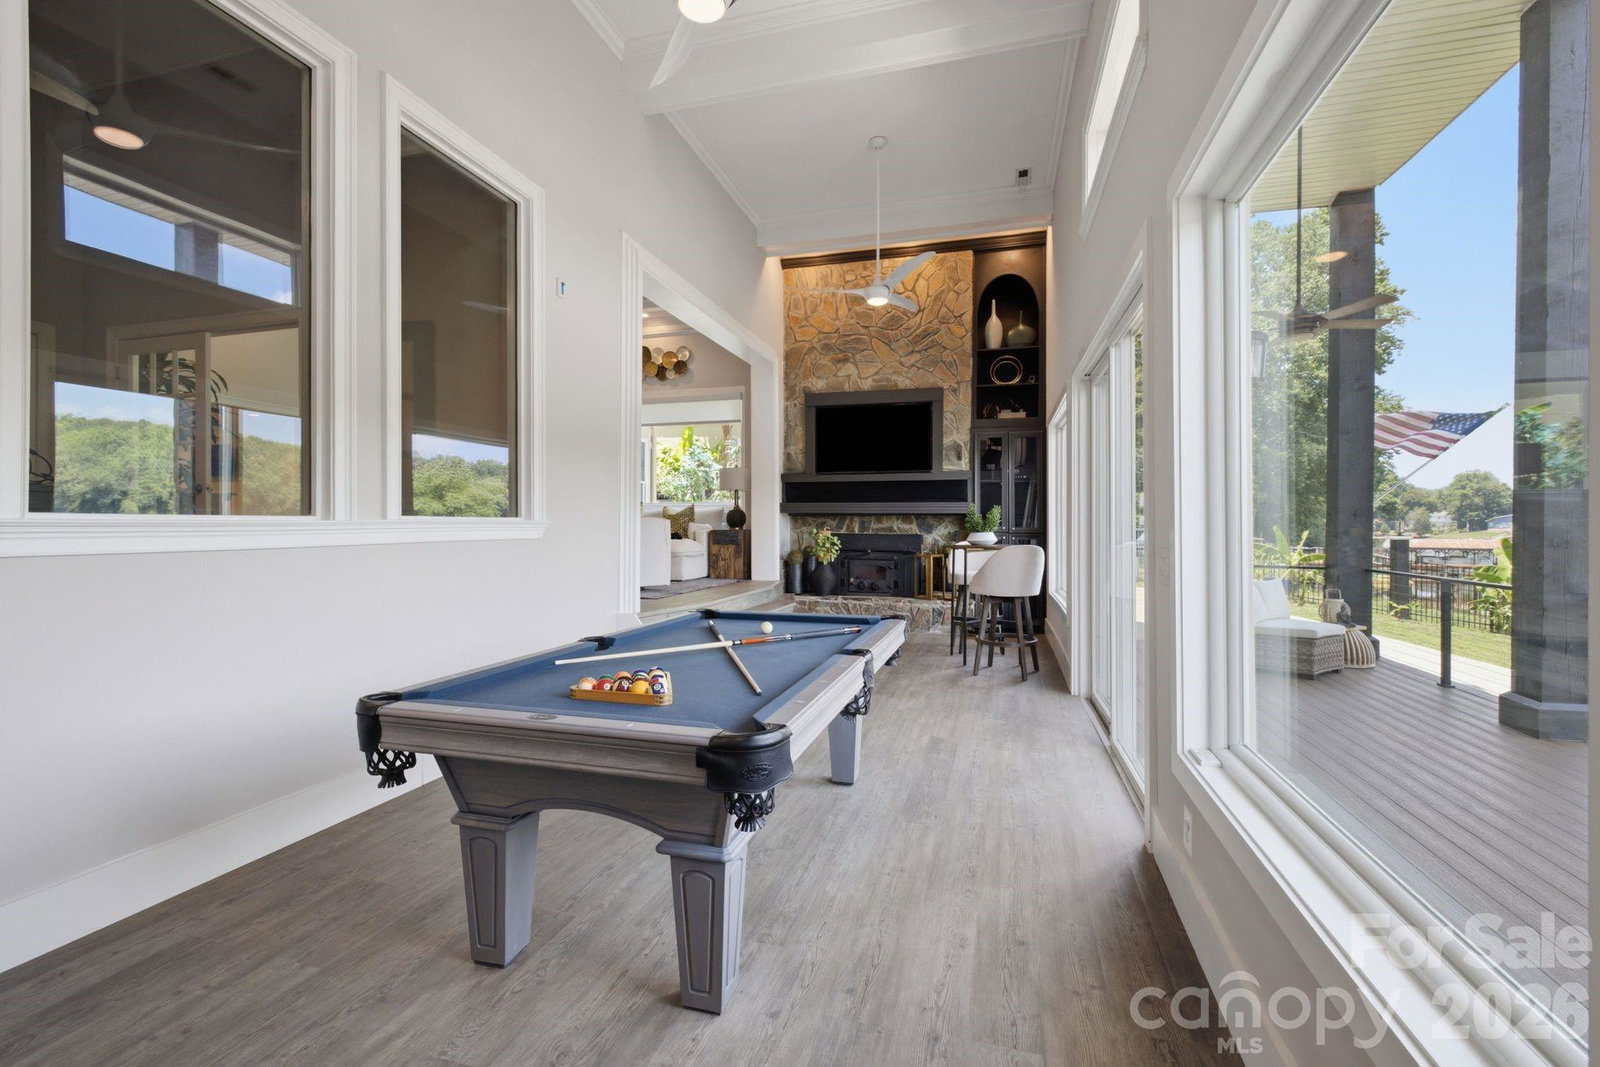
New Price! This waterfront home is located in the rapidly developing part of Lake Wylie with easy access to the new 50 acre RiverFront Park and the planned community of retail & commercial spaces in the RIVER DISTRICT. Secluded in nature, free from HOA restrictions and 15 minutes from uptown, the Whitewater center, Southend and Charlotte International airport. This exceptional gated waterfront home offers the perfect blend of amentias, privacy, and convenience. Thoughtfully designed for both entertaining and everyday lake living, the home showcases breathtaking year-round water views from multiple decks, covered patios, and a two-story dock. The meticulously landscaped grounds and extensive renovations create an inviting atmosphere from the moment you arrive. The owners thought of everything when designing this home. The main level features an open-concept floor plan with panoramic lake views, abundant natural light, beautiful kitchen with SS appliances, and a secondary primary suite ideal for guests, in-laws, or multi-generational living. The waterfront views are simply spectacular. The mid-level is dedicated to relaxation and entertainment, offering a media room with reclining theater seating, a wet bar, and an additional gathering space perfect for movie nights or unwinding after a day on the water. The primary suite serves as a private sanctuary, complete with a newly renovated spa-inspired bath featuring a soaking tub, large walk-in closet, and a private balcony overlooking the lake, the perfect setting for morning coffee or sunset views. The lower level provides remarkable flexibility with a second full kitchen, additional bedroom(s), a dedicated office, and easy access to outdoor living spaces. The outdoor shower mimics the same materials as the indoor bathrooms creating a resort-like experience. Adding to the home's uniqueness is an attached three-car garage, an additional detached garage, and a fully equipped fitness studio with its own private entrance, full bath, and kitchenette, ideal for current use or it could be a secondary guest quarters. The perfectly landscaped grounds also include a fire pit, pea gravel walkway, trex decking, steel cable railing and a grilling station at the dock. The home shows beautifully and is a must see!
Additional Information
- Fireplace
- Yes
- Floor Coverings
- Tile, Vinyl
- Equipment
- Microwave, Oven
- Foundation
- Crawl Space, Slab
- Main Level Rooms
- Laundry, 2nd Kitchen, Bathroom-Full, Den, Recreation Room, Bedroom(s), Bathroom-Half, Bathroom-Full
- Laundry Location
- In Basement, Main Level
- Heating
- Heat Pump
- Water
- Well
- Sewer
- Septic Installed
- Exterior Features
- Above Ground Hot Tub / Spa, Dock - Floating, Hot Tub, In-Ground Irrigation, Outdoor Kitchen, Outdoor Shower
- Exterior Construction
- Hard Stucco, Stone, Stone Veneer
- Roof
- Architectural Shingle
- Parking
- Detached Carport, Circular Driveway, Driveway, Electric Gate, Attached Garage, Detached Garage, Garage Door Opener, Garage Faces Side
- Driveway
- Concrete, Paved
- Lot Description
- Waterfront
- Elementary School
- Unspecified
- Middle School
- Unspecified
- High School
- Unspecified
- Special Conditions
- None
Mortgage Calculator
Listing courtesy of Corcoran HM Properties. sandra@hmproperties.com
 “The data relating to real estate on this website derive in part from the Internet Data Exchange program. Brokers make an effort to deliver accurate information, but buyers should independently verify any information on which they will rely in a transaction. All properties are subject to prior sale, change or withdrawal. Neither Real Estate Company nor any listing broker shall be responsible for any typographical errors, misinformation, or misprints, and they shall be held totally harmless from any damages arising from reliance upon this data. This data is provided exclusively for consumers’ personal, non-commercial use and may not be used for any purpose other than to identify prospective properties they may be interested in purchasing. © 2026 Carolina Multiple Listing Services, Inc.”