Share this with your friends


828-674-0900
Real Estate Company
1621 Love Road, Monroe, NC 28110
- $337,900
- 3
- BD
- 2
- BA
- 1,235
- SqFt




- List Price
- $337,900
- MLS#
- 4375506
- Status
- ACTIVE
- Property Type
- Residential
- Architectural Style
- Ranch
- Year Built
- 1965
- Price Change
- ▼ $2,000 1791438082
- Days on Market
- 173
- Bedrooms
- 3
- Bathrooms
- 2
- Full Baths
- 1
- Half Baths
- 1
- Lot Size
- 89,297
- Lot Size Area
- 2.05
- Living Area
- 1,235
- Sq Ft Total
- 1235
- County
- Union
- Subdivision
- No Neighborhood
Property Description
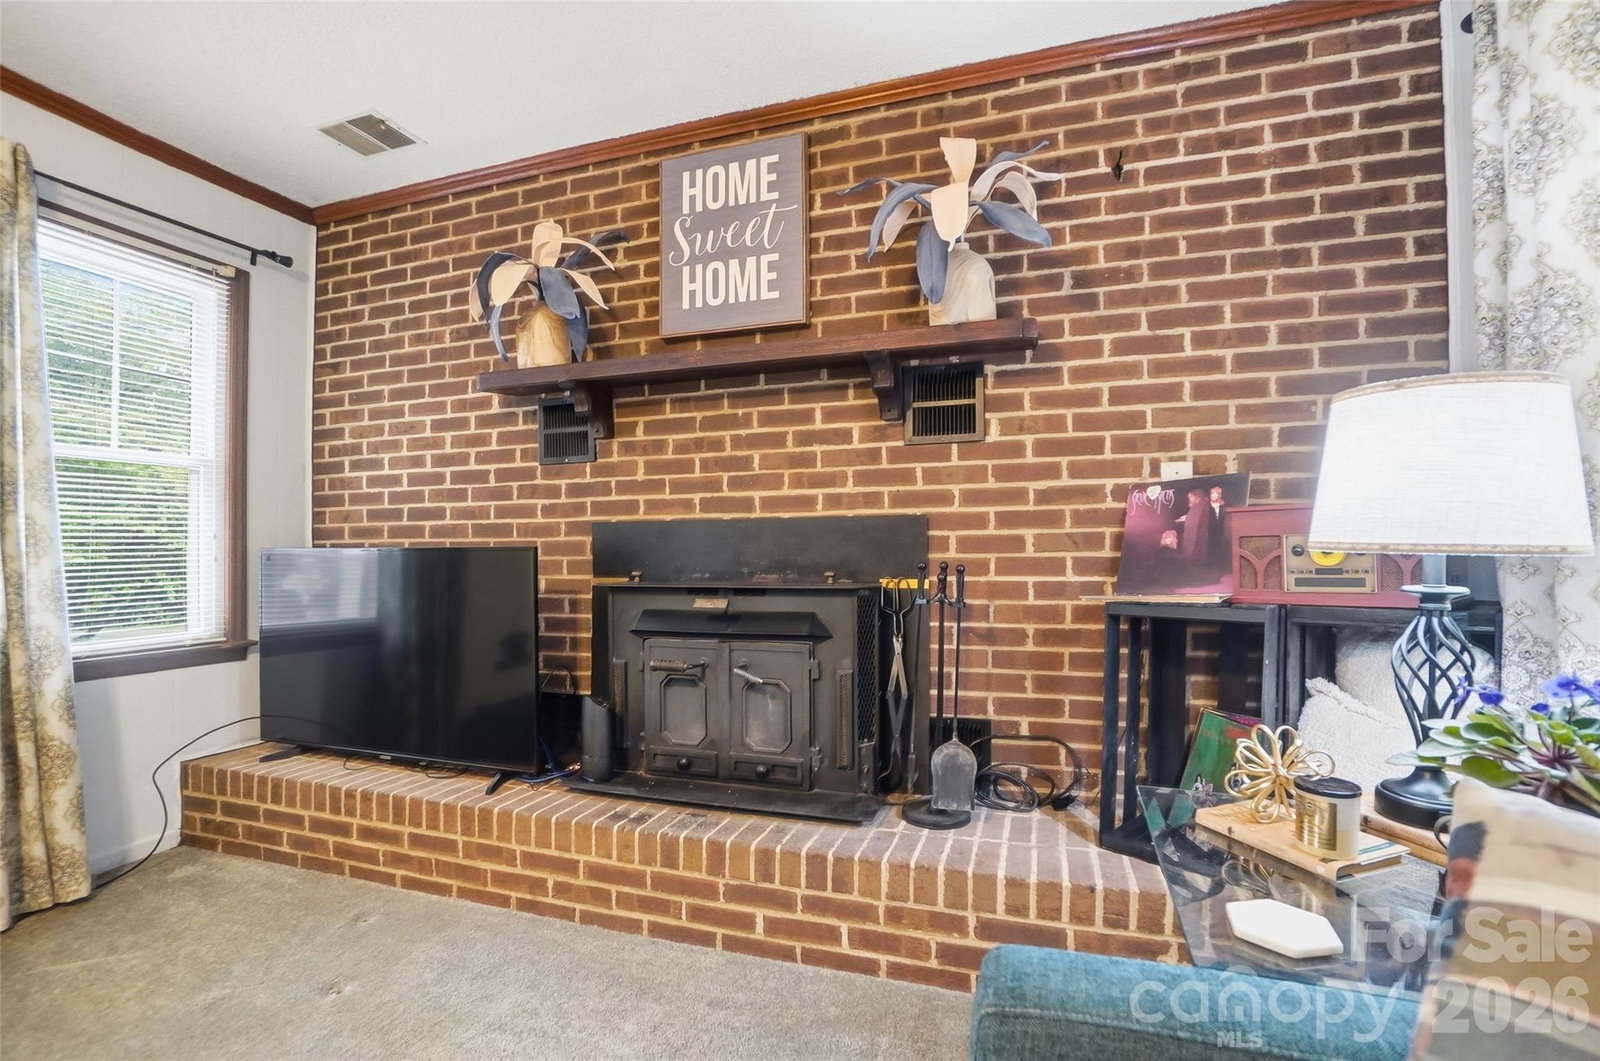
Priced at an incredible value of $337,900, this full brick ranch sits on a massive 2.05 ac lot in Monroe, offering unparalleled space, privacy, and convenience. Located just minutes from Hwy 74, the Monroe Expressway, and I-485, this property perfectly balances a serene country atmosphere with a seamless commute to Charlotte. Within minutes of many excellent schools including Union Academy. Step inside to find a spacious living room anchored by a cozy fireplace, seamlessly flowing into the beautifully updated kitchen and dining area. The entire interior has been freshly painted in a crisp neutral palette ready for your personal touch. The outdoor living space is an absolute oasis, with 327 linear feet of road frontage and extending a deep 546 feet to the back. A freestanding deck remains from a former above-ground pool, which has been removed. This leave you a ready-made space and a BIG head start for anyone dreaming of installing their own pool. Skip the guesswork and picture your summer entertaining space. This is complemented by an oversize patio, firepit, fish pond, ancient shade trees, and established bedding spots across the property. Two more bonuses: The greenhouse stays for gardening year-round and and hot tub stay for relaxing evenings under the stars. Horse barn in back has been utilized as a huge shed with some closed storage and some open. Check with City of Monroe on limitation of having horses on this property. Also check with City of Monroe regarding possibility of subdividing lot and building additional home. Appliances stay including kitchen appliances and washer/dryer. Potted plants outside will go with Seller.
Additional Information
- Community Features
- None
- Fireplace
- Yes
- Interior Features
- Attic Other, Pantry, Walk-In Closet(s)
- Floor Coverings
- Carpet, Vinyl
- Equipment
- Convection Oven, Electric Oven, Electric Range, Electric Water Heater, ENERGY STAR Qualified Washer, ENERGY STAR Qualified Dishwasher, ENERGY STAR Qualified Dryer, Microwave, Plumbed For Ice Maker, Self Cleaning Oven, Washer/Dryer
- Foundation
- Slab
- Main Level Rooms
- Living Room, Kitchen, Dining Area, Laundry, Bathroom-Half, Bathroom-Full, Primary Bedroom, Bedroom(s), Bedroom(s)
- Laundry Location
- Electric Dryer Hookup, In Hall
- Heating
- Heat Pump
- Water
- City
- Sewer
- Septic Installed
- Exterior Features
- Fire Pit
- Exterior Construction
- Brick Full
- Roof
- Architectural Shingle
- Parking
- Driveway
- Driveway
- Dirt, Gravel, Paved
- Lot Description
- Wooded
- Elementary School
- Unspecified
- Middle School
- Unspecified
- High School
- Unspecified
- Zoning
- RMD
- Special Conditions
- None
Mortgage Calculator
Listing courtesy of Appleseed Realty. jbcdocgirl@aol.com
 “The data relating to real estate on this website derive in part from the Internet Data Exchange program. Brokers make an effort to deliver accurate information, but buyers should independently verify any information on which they will rely in a transaction. All properties are subject to prior sale, change or withdrawal. Neither Real Estate Company nor any listing broker shall be responsible for any typographical errors, misinformation, or misprints, and they shall be held totally harmless from any damages arising from reliance upon this data. This data is provided exclusively for consumers’ personal, non-commercial use and may not be used for any purpose other than to identify prospective properties they may be interested in purchasing. © 2026 Carolina Multiple Listing Services, Inc.”