Share this with your friends


828-674-0900
Real Estate Company
1000 Master Gunner Court, Indian Trail, NC 28079
- $450,000
- 3
- BD
- 2
- BA
- 2,208
- SqFt




- List Price
- $450,000
- MLS#
- 4393730
- Status
- ACTIVE
- Property Type
- Residential
- Year Built
- 2002
- Price Change
- ▼ $19,000 1786165331
- Days on Market
- 126
- Bedrooms
- 3
- Bathrooms
- 2
- Full Baths
- 2
- Lot Size
- 9,147
- Lot Size Area
- 0.21
- Living Area
- 2,208
- Sq Ft Total
- 2208
- County
- Union
- Subdivision
- Colton Ridge
Property Description
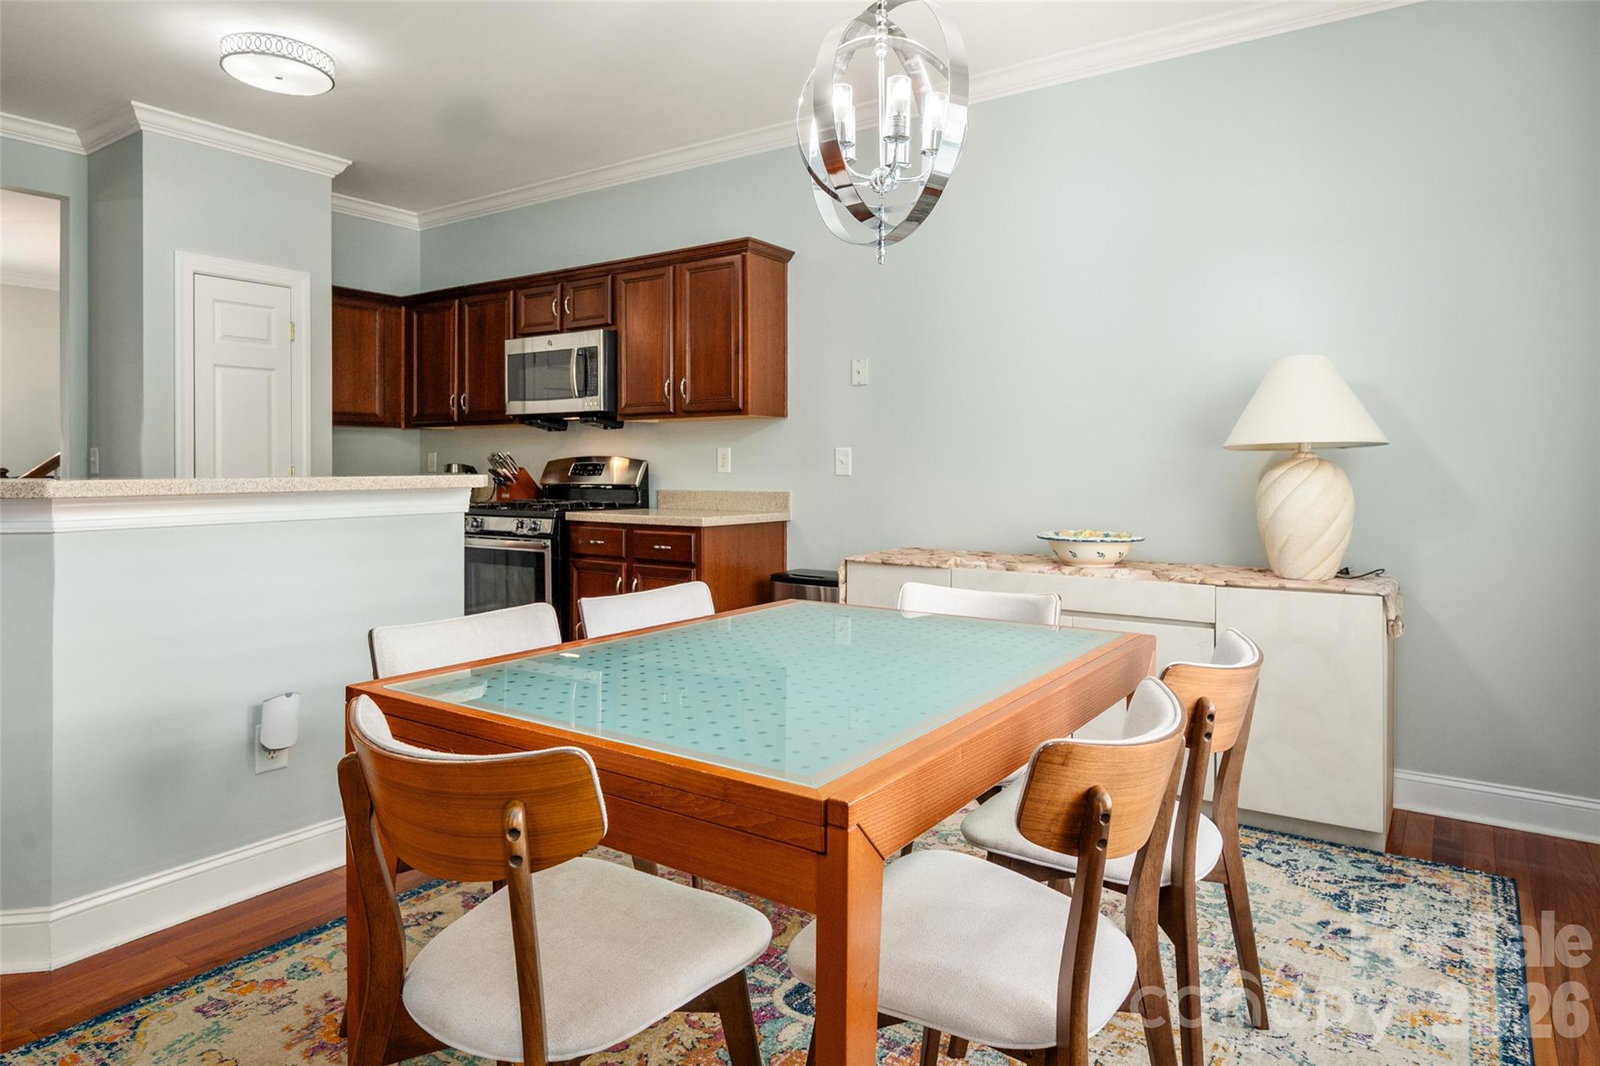
Here’s a new public-remarks draft for **1000 Master Gunner Ct**. It leads with the $10k buydown, sells the main-floor primary and bonus as a 4th-bedroom option, and names the schools. Nothing is saved to MLS yet. --- **SELLER CONTRIBUTING $10,000 toward a buyer’s rate buydown for lower monthly payments.** Welcome to Colton Ridge — a well-kept single-family home on a quiet corner cul-de-sac lot in Indian Trail. This move-in-ready floor plan puts everyday living on one level: a bright great room with soaring ceilings and a gas-log fireplace, a kitchen with abundant cabinetry, counters, and a breakfast-bar island, and a desirable split-bedroom layout. The main-level primary suite features a tray ceiling, updated en-suite bath, and a huge walk-in closet. Two more bedrooms on the main level offer generous closet space. Upstairs, a flexible bonus room is ready as a home office, media room, guest suite — or a 4th bedroom option. Out back, enjoy a fenced retreat with a paved patio, fire pit, and pergola. Colton Ridge amenities include a pool, clubhouse, pickleball and tennis, a fishing pond, and nature trails — minutes from I-485, shopping, dining, and Union County schools ---
Additional Information
- Hoa Fee
- $357
- Hoa Fee Paid
- Semi-Annually
- Fireplace
- Yes
- Interior Features
- Open Floorplan, Walk-In Closet(s)
- Equipment
- Dishwasher, Disposal, Exhaust Hood
- Foundation
- Slab
- Main Level Rooms
- Primary Bedroom, Bedroom(s), Bedroom(s), Bathroom-Full, Bathroom-Full, Living Room, Kitchen, Laundry
- Laundry Location
- Mud Room
- Heating
- Central
- Water
- City
- Sewer
- Public Sewer
- Exterior Construction
- Brick Partial, Vinyl
- Roof
- Architectural Shingle
- Parking
- Attached Garage
- Driveway
- Concrete, Paved
- Lot Description
- Corner Lot, Level
- Elementary School
- Indian Trail
- Middle School
- Sun Valley
- High School
- Sun Valley
- Special Conditions
- None
Mortgage Calculator
Listing courtesy of Coldwell Banker Realty. evonacholewa@gmail.com
 “The data relating to real estate on this website derive in part from the Internet Data Exchange program. Brokers make an effort to deliver accurate information, but buyers should independently verify any information on which they will rely in a transaction. All properties are subject to prior sale, change or withdrawal. Neither Real Estate Company nor any listing broker shall be responsible for any typographical errors, misinformation, or misprints, and they shall be held totally harmless from any damages arising from reliance upon this data. This data is provided exclusively for consumers’ personal, non-commercial use and may not be used for any purpose other than to identify prospective properties they may be interested in purchasing. © 2026 Carolina Multiple Listing Services, Inc.”