118 Old Belwood Road, Lawndale, NC 28090
- $565,000
- 2
- BD
- 2
- BA
- 2,750
- SqFt




- Sold Price
- $565,000
- List Price
- $575,000
- MLS#
- 4327983
- Status
- CLOSED
- Property Type
- Residential
- Year Built
- 2002
- Days on Market
- 46
- Closing Date
- Feb 13, 2026
- Bedrooms
- 2
- Bathrooms
- 2
- Full Baths
- 2
- Lot Size
- 185,130
- Lot Size Area
- 4.25
- Living Area
- 2,750
- Sq Ft Total
- 2750
- County
- Cleveland
- Subdivision
- Belwood
Property Description
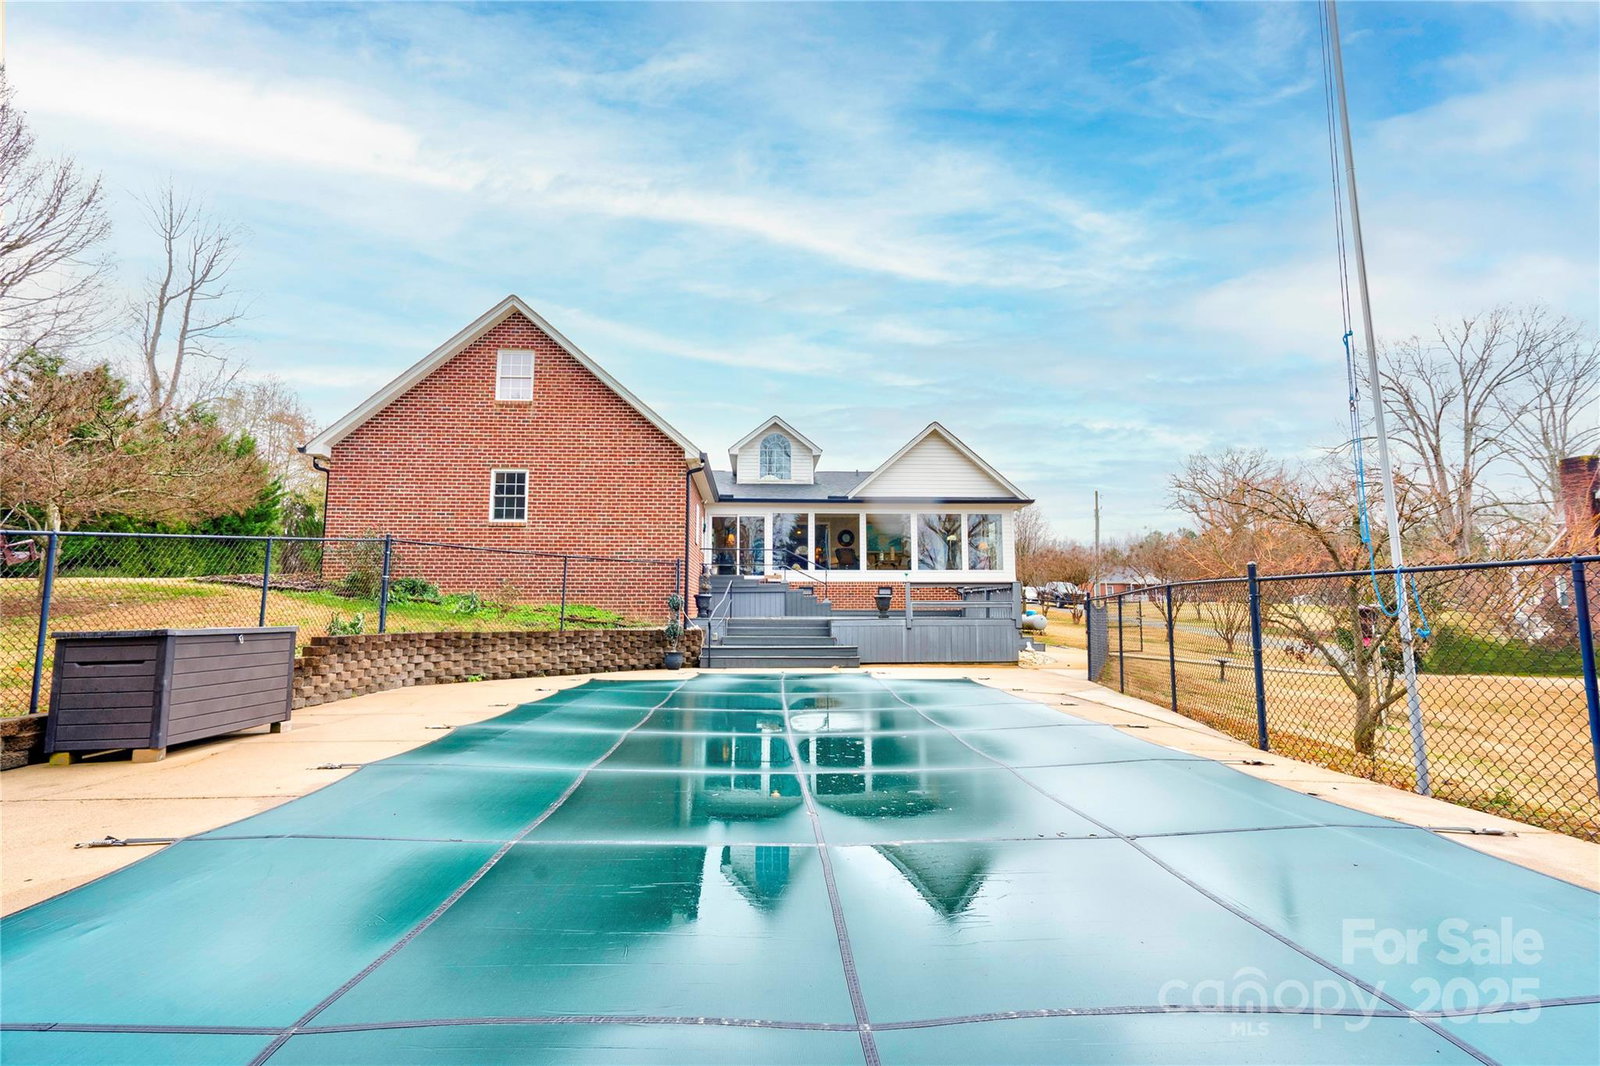
Welcome to this full-brick 2-bedroom, 2-bath home situated on a spacious 4.25 acre lot. Designed for comfort and versatility, this property offers a large bonus room currently used as a third bedroom, providing flexible living space to fit your needs. Relax year-round in the sunroom overlooking the outdoor saltwater pool, or entertain guests on the durable composite deck with views of the private backyard. Inside, the home features a welcoming breakfast room and formal dining room, along with a well-appointed kitchen complete with tile backsplash and a walk-in pantry. The primary suite includes a large walk-in closet and an en-suite bath featuring a double vanity, soaking tub, and separate shower. Additional highlights include a double-car garage and a new roof and gutters installed in 2024. A truly unique feature of this property is the horse barn with living quarters and workshop, offering endless possibilities for equestrian use, guests, hobbies, or additional workspace. This exceptional property combines comfort, functionality, and country charm—schedule your private showing today.
Additional Information
- Fireplace
- Yes
- Equipment
- Dishwasher, Electric Cooktop, Wall Oven
- Foundation
- Crawl Space
- Main Level Rooms
- Living Room, Dining Room, Breakfast, Kitchen, Sunroom, Primary Bedroom, Bathroom-Full, Bedroom(s), Bathroom-Full, Laundry
- Laundry Location
- Laundry Room, Main Level
- Heating
- Heat Pump
- Water
- County Water
- Sewer
- Septic Installed
- Exterior Construction
- Brick Full
- Parking
- Driveway, Attached Garage
- Driveway
- Concrete, Gravel, Paved
- Elementary School
- Fallston School
- Middle School
- Burns Middle
- High School
- Burns
- Special Conditions
- None
Mortgage Calculator
Listing courtesy of RE/MAX Select. tracywhisnant@remax.net
Selling Office: RE/MAX Select. “The data relating to real estate on this website derive in part from the Internet Data Exchange program. Brokers make an effort to deliver accurate information, but buyers should independently verify any information on which they will rely in a transaction. All properties are subject to prior sale, change or withdrawal. Neither Real Estate Company nor any listing broker shall be responsible for any typographical errors, misinformation, or misprints, and they shall be held totally harmless from any damages arising from reliance upon this data. This data is provided exclusively for consumers’ personal, non-commercial use and may not be used for any purpose other than to identify prospective properties they may be interested in purchasing. © 2026 Carolina Multiple Listing Services, Inc.”