Share this with your friends


828-674-0900
Real Estate Company
1572 Brushy Fork Road, Sylva, NC 28779
- $775,000
- 3
- BD
- 2
- BA
- 2,338
- SqFt




- List Price
- $775,000
- MLS#
- 4404405
- Status
- ACTIVE
- Property Type
- Residential
- Architectural Style
- Contemporary
- Year Built
- 1993
- Days on Market
- 66
- Bedrooms
- 3
- Bathrooms
- 2
- Full Baths
- 2
- Lot Size
- 1,583,841
- Lot Size Area
- 36.36
- Living Area
- 2,338
- Sq Ft Total
- 2338
- County
- Jackson
- Subdivision
- NONE
Property Description
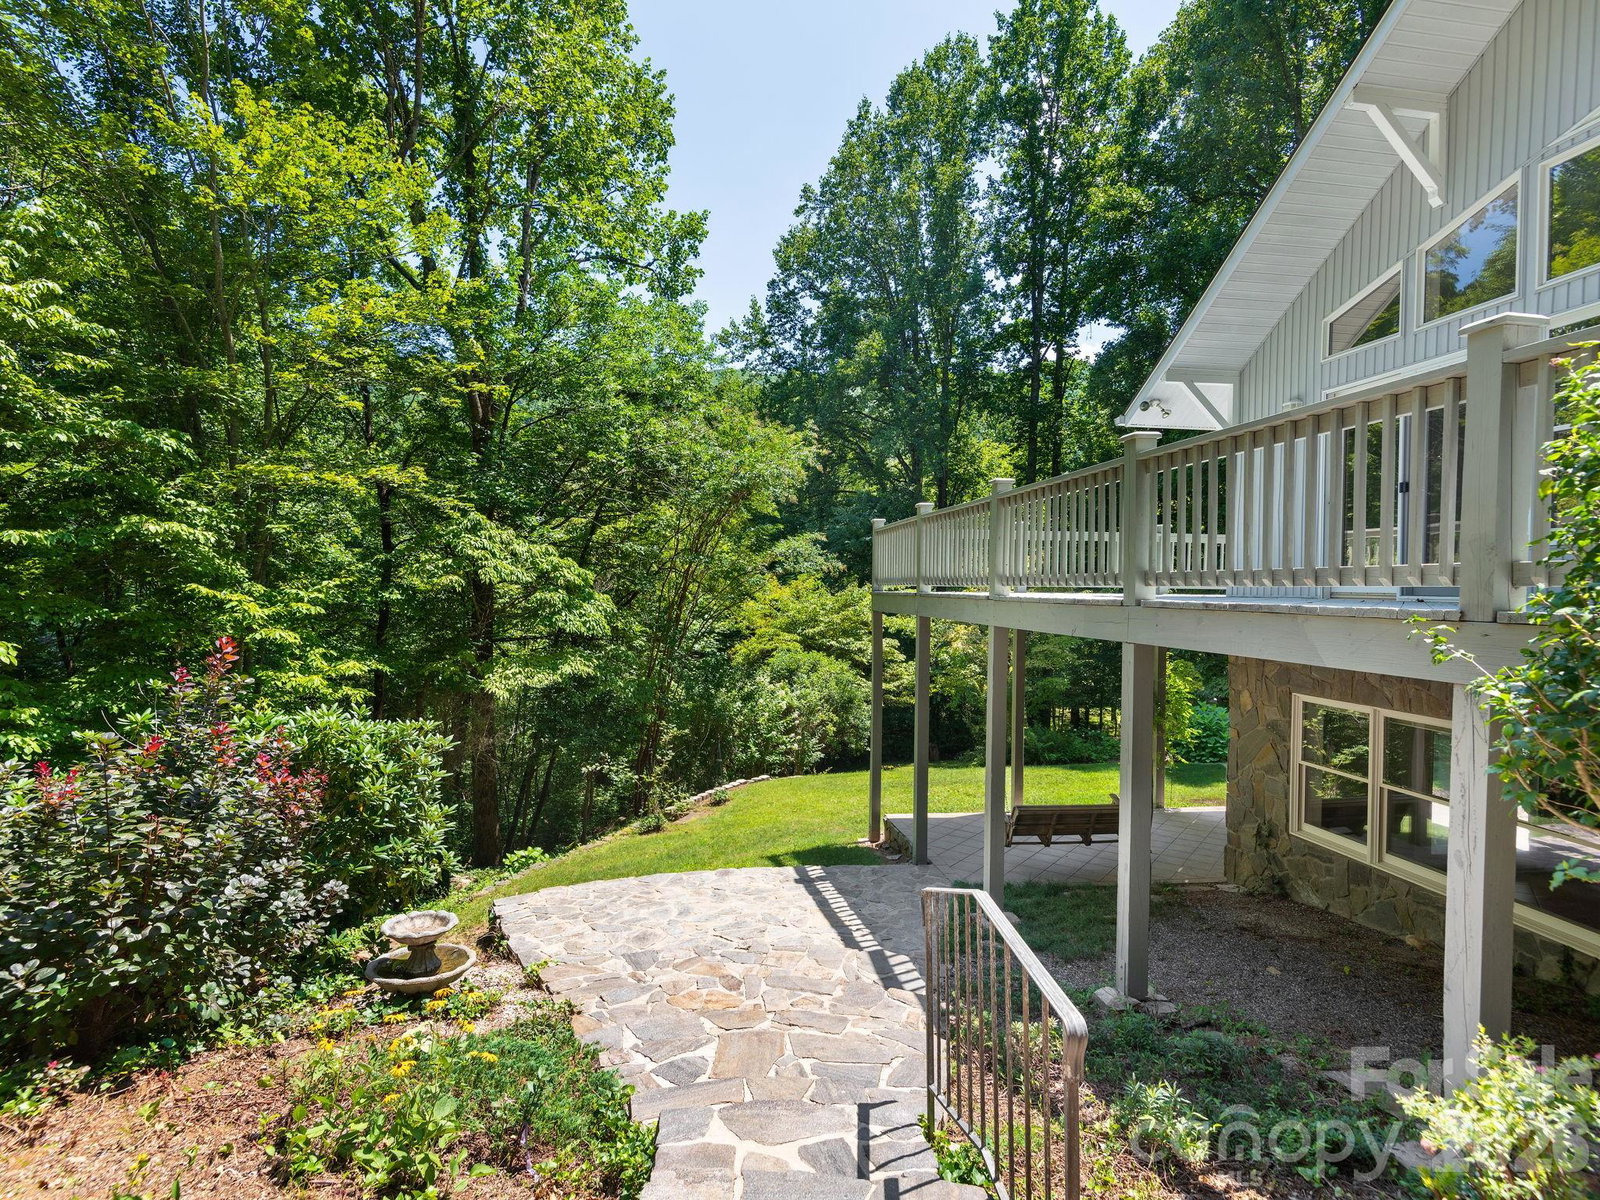
Discover your own private mountain sanctuary in the desirable Greens Creek area of Sylva! This beautifully updated 3-bedroom, 2-bath home sits on approximately 36 private acres, offering a rare blend of privacy, mountain views, and convenient access. Enjoy an inviting open living space, multiple outdoor entertaining areas, a two-car garage, whole-house generator, and additional heated and cooled workshop space. Recent updates include a 2026 roof, updated plumbing, and refreshed kitchen and baths. Just minutes from downtown Sylva and approximately 13 miles from Franklin, about 20-25 minutes to Harris Regional Hospital and 40 minutes to Great Smoky Mountains National Park. This special property offers endless possibilities for a full-time residence or mountain getaway. Move-in ready and waiting for you to make it your own! About 3 -4 acres has potential for extra buildings and use. Hike or take your ATV to the ridgetop for exploration. *The home also features a charming 195 SF loft and a 270 SF heated and cooled workshop, offering valuable bonus space for hobbies, a studio, or extra storage. These areas are not included in the home's heated living square footage.https://listings.marilynnkayphotography.com/videos/01a02556-6742-70f3-a0fe-bb655a1f1cf4
Additional Information
- Fireplace
- Yes
- Interior Features
- Breakfast Bar, Kitchen Island, Open Floorplan, Pantry, Walk-In Closet(s)
- Floor Coverings
- Carpet, Tile, Wood
- Equipment
- Dishwasher, Electric Oven, Electric Range, Electric Water Heater, Exhaust Hood, Microwave, Refrigerator, Washer/Dryer
- Foundation
- Basement
- Main Level Rooms
- Primary Bedroom, Bathroom-Full, Dining Room, Great Room, Bedroom(s), Kitchen
- Laundry Location
- In Basement, Inside
- Heating
- Electric, Heat Pump, Propane, Wood Stove
- Water
- Spring
- Sewer
- Septic Installed
- Exterior Construction
- Stone, Vinyl, Wood
- Roof
- Composition
- Parking
- Basement
- Driveway
- Asphalt, Gravel, Paved
- Elementary School
- Smokey Mountain
- Middle School
- Smoky Mountain
- High School
- Smoky Mountain
- Zoning
- R-1
- Special Conditions
- None
Mortgage Calculator
Listing courtesy of Keller Williams Elite Realty. janaosada@kw.com
 “The data relating to real estate on this website derive in part from the Internet Data Exchange program. Brokers make an effort to deliver accurate information, but buyers should independently verify any information on which they will rely in a transaction. All properties are subject to prior sale, change or withdrawal. Neither Real Estate Company nor any listing broker shall be responsible for any typographical errors, misinformation, or misprints, and they shall be held totally harmless from any damages arising from reliance upon this data. This data is provided exclusively for consumers’ personal, non-commercial use and may not be used for any purpose other than to identify prospective properties they may be interested in purchasing. © 2026 Carolina Multiple Listing Services, Inc.”