Share this with your friends


828-674-0900
Real Estate Company
19329 Watermark Drive Unit #342, Cornelius, NC 28031
- $1,775,000
- 3
- BD
- 4
- BA
- 2,921
- SqFt




- List Price
- $1,775,000
- MLS#
- 4366392
- Status
- ACTIVE
- Property Type
- Residential
- Architectural Style
- Modern
- Year Built
- 2019
- Price Change
- ▼ $25,000 1788924562
- Days on Market
- 229
- Bedrooms
- 3
- Bathrooms
- 4
- Full Baths
- 3
- Half Baths
- 1
- Living Area
- 2,921
- Sq Ft Total
- 2921
- County
- Mecklenburg
- Subdivision
- Watermark
- Building Name
- Watermark
Property Description
Looking for Luxury Condos on Lake Norman? What Makes Watermark in Cornelius So Special? If you're searching for luxury condo living in the Lake Norman area, Watermark in Cornelius, North Carolina, offers an exceptional blend of elegance, convenience, and resort-style amenities. Imagine spacious, beautifully designed residences with expansive outdoor living areas, a resort-style swimming pool, pickleball courts, fitness center, putting green, and inviting gathering spaces—all just minutes from Lake Norman's boating, waterfront dining, shopping, and entertainment. Whether you're downsizing from a larger estate, relocating to Lake Norman, or seeking the freedom of a low-maintenance luxury lifestyle, Watermark offers a compelling choice.
Additional Information
- Hoa Fee
- $19,959
- Hoa Fee Paid
- Annually
- Community Features
- Clubhouse, Dog Park, Elevator, Fitness Center, Gated, Hot Tub, Outdoor Pool, Pickleball
- Interior Features
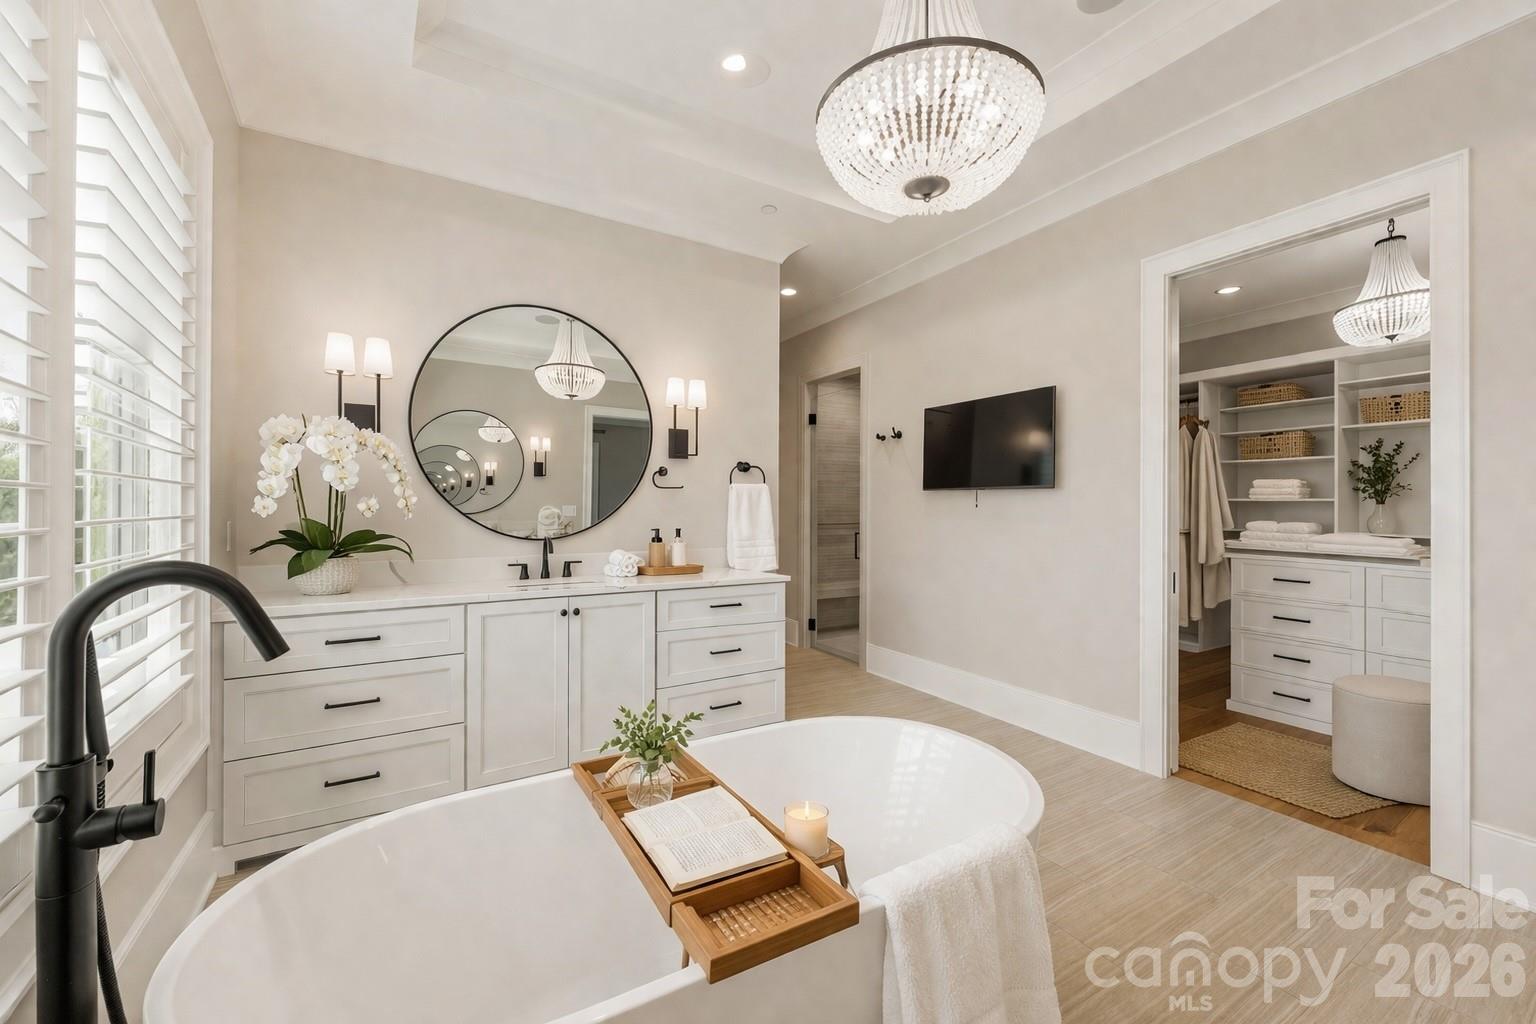
- Breakfast Bar, Built-in Features, Elevator, Entrance Foyer, Garden Tub, Kitchen Island, Open Floorplan, Storage, Walk-In Closet(s), Walk-In Pantry
- Floor Coverings
- Tile, Wood
- Equipment
- Bar Fridge, Dishwasher, Disposal, Double Oven, Dryer, Electric Oven, ENERGY STAR Qualified Dishwasher, ENERGY STAR Qualified Refrigerator, Exhaust Hood, Gas Cooktop, Ice Maker, Microwave, Plumbed For Ice Maker, Refrigerator with Ice Maker, Self Cleaning Oven, Tankless Water Heater
- Foundation
- Basement
- Main Level Rooms
- Primary Bedroom, Bathroom-Full, Kitchen, Dining Room, Living Room, Bedroom(s), Bathroom-Full, Bedroom(s), Bathroom-Full, Bathroom-Half
- Laundry Location
- Utility Room, Main Level, Sink
- Heating
- Central, Electric, ENERGY STAR Qualified Equipment
- Water
- City
- Sewer
- Public Sewer
- Exterior Features
- Fire Pit, Hot Tub, Gas Grill, In-Ground Hot Tub / Spa, In-Ground Irrigation, Lawn Maintenance, Outdoor Kitchen, Storage, Other - See Remarks
- Exterior Construction
- Metal, Synthetic Stucco
- Roof
- Rubber
- Parking
- Assigned, Driveway, Electric Gate, Attached Garage, Garage Door Opener, Keypad Entry, Parking Garage, Parking Space(s)
- Driveway
- Cobblestone, Concrete
- Lot Description
- Green Area, Paved, Private, Wooded, Views
- Elementary School
- Unspecified
- Middle School
- Unspecified
- High School
- Unspecified
- Special Conditions
- None
- Builder Name
- JMR
Mortgage Calculator
Listing courtesy of Premier Sotheby's International Realty. VicAndAmyPetrenko@PremierSIR.com
 “The data relating to real estate on this website derive in part from the Internet Data Exchange program. Brokers make an effort to deliver accurate information, but buyers should independently verify any information on which they will rely in a transaction. All properties are subject to prior sale, change or withdrawal. Neither Real Estate Company nor any listing broker shall be responsible for any typographical errors, misinformation, or misprints, and they shall be held totally harmless from any damages arising from reliance upon this data. This data is provided exclusively for consumers’ personal, non-commercial use and may not be used for any purpose other than to identify prospective properties they may be interested in purchasing. © 2026 Carolina Multiple Listing Services, Inc.”