Share this with your friends


828-674-0900
Real Estate Company
13320 Cozy Court, Charlotte, NC 28215
- $590,000
- 3
- BD
- 3
- BA
- 2,470
- SqFt




- List Price
- $590,000
- MLS#
- 4372289
- Status
- ACTIVE
- Property Type
- Residential
- Year Built
- 2025
- Price Change
- ▼ $59,990 1784757044
- Days on Market
- 204
- Bedrooms
- 3
- Bathrooms
- 3
- Full Baths
- 2
- Half Baths
- 1
- Lot Size
- 8,712
- Lot Size Area
- 0.2
- Living Area
- 2,470
- Sq Ft Total
- 2470
- County
- Mecklenburg
- Subdivision
- Cresswind
Property Description
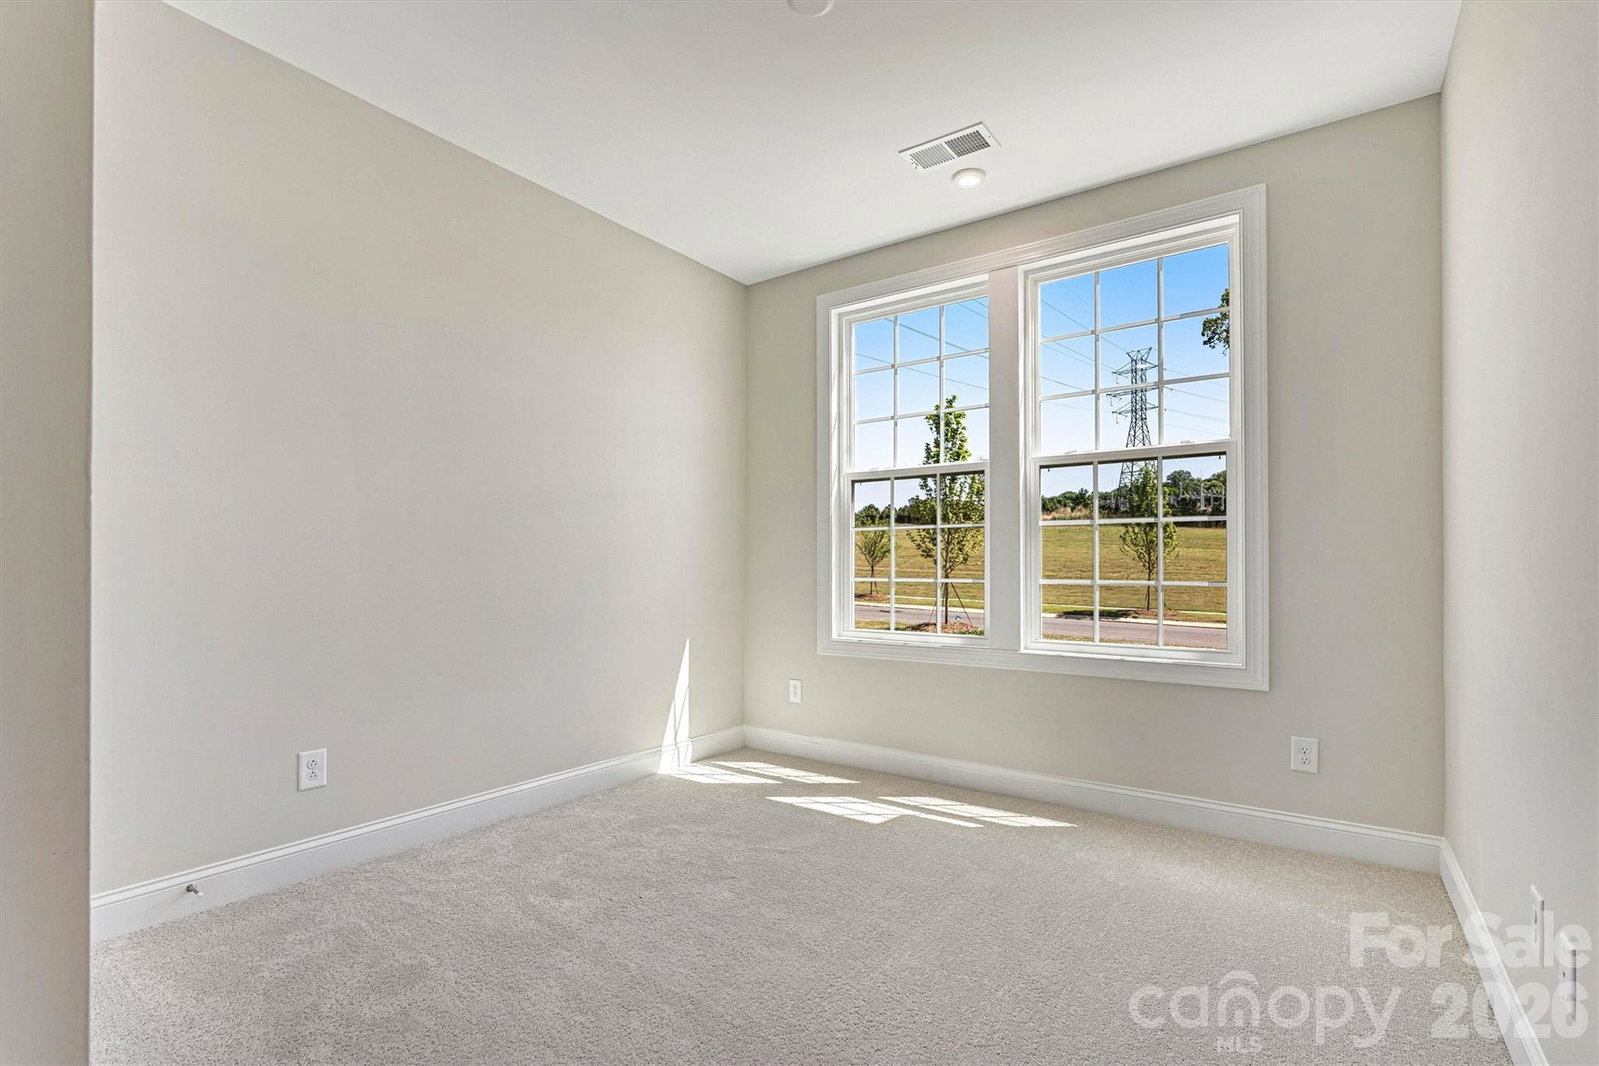
Step inside the Oakside at 13320 Cozy Court and your eye goes straight to the large windows across the back of the home. They frame a lush, wooded view that feels like a little mountain escape right here in Cresswind Charlotte. This new construction home offers 3 bedrooms, 2½ baths, and a 2-car garage, all on one level. As you make your way into the great room, look up at the coffered ceiling, then take a closer look at the custom mantel around the gas fireplace. In the kitchen, a full-height tile backsplash sets off the quartz countertops and upgraded cabinetry. The GE Profile appliance suite includes a gas cooktop with a chimney hood and wall ovens, and the butler’s pantry gives you extra space for serving and storage. Follow the luxury EVP flooring into the primary bedroom, then peek into the en suite bath to see the tiled walk-in shower with dual showerheads and a frameless glass enclosure. Two guest bedrooms, a full guest bath, and a powder room round out the floor plan. The home also features floored attic storage and a radiant barrier. Finish up the tour outside. The covered rear porch opens onto a Trex deck with black railing, where you can look directly into the trees. A small natural pond sits behind the homesite, and a community pond is beside it. With just one neighboring home alongside and none behind, it’s easy to picture yourself lingering over coffee and taking in the quiet. Your next chapter could begin right here!
Additional Information
- Hoa Fee
- $400
- Hoa Fee Paid
- Monthly
- Community Features
- Fifty Five and Older, Cabana, Clubhouse, Dog Park, Fitness Center, Hot Tub, Indoor Pool, Outdoor Pool, Pickleball, Sidewalks, Street Lights, Tennis Court(s), Walking Trails
- Fireplace
- Yes
- Interior Features
- Attic Stairs Pulldown, Entrance Foyer, Kitchen Island, Open Floorplan, Walk-In Closet(s), Walk-In Pantry
- Floor Coverings
- Carpet, Tile, Vinyl
- Equipment
- Dishwasher, Disposal, Exhaust Hood, Gas Cooktop, Microwave, Plumbed For Ice Maker, Self Cleaning Oven, Tankless Water Heater
- Foundation
- Slab
- Main Level Rooms
- Primary Bedroom, Bathroom-Full, Kitchen, Laundry, Bedroom(s), Bedroom(s), Bathroom-Full, Bathroom-Half, Dining Room, Living Room, Den
- Laundry Location
- Electric Dryer Hookup, Laundry Room, Main Level, Washer Hookup
- Heating
- Forced Air, Natural Gas
- Water
- City
- Sewer
- Public Sewer
- Exterior Features
- In-Ground Irrigation, Lawn Maintenance
- Exterior Construction
- Fiber Cement, Stone Veneer
- Roof
- Architectural Shingle
- Parking
- Driveway, Attached Garage, Garage Door Opener
- Driveway
- Concrete, Paved
- Lot Description
- Private
- Elementary School
- Clear Creek
- Middle School
- Northeast
- High School
- Rocky River
- Special Conditions
- None
- New Construction
- Yes
- Builder Name
- Kolter Homes
Mortgage Calculator
Listing courtesy of EXP Realty LLC Mooresville. waltandemilie@gmail.com
 “The data relating to real estate on this website derive in part from the Internet Data Exchange program. Brokers make an effort to deliver accurate information, but buyers should independently verify any information on which they will rely in a transaction. All properties are subject to prior sale, change or withdrawal. Neither Real Estate Company nor any listing broker shall be responsible for any typographical errors, misinformation, or misprints, and they shall be held totally harmless from any damages arising from reliance upon this data. This data is provided exclusively for consumers’ personal, non-commercial use and may not be used for any purpose other than to identify prospective properties they may be interested in purchasing. © 2026 Carolina Multiple Listing Services, Inc.”