Share this with your friends


828-674-0900
Real Estate Company
9815 Caledenia Drive, Huntersville, NC 28078
- $590,000
- 5
- BD
- 5
- BA
- 3,372
- SqFt




- List Price
- $590,000
- MLS#
- 4403205
- Status
- ACTIVE
- Property Type
- Residential
- Architectural Style
- Transitional
- Year Built
- 2019
- Price Change
- ▼ $10,000 1793844310
- Days on Market
- 109
- Bedrooms
- 5
- Bathrooms
- 5
- Full Baths
- 4
- Half Baths
- 1
- Lot Size
- 12,153
- Lot Size Area
- 0.279
- Living Area
- 3,372
- Sq Ft Total
- 3372
- County
- Mecklenburg
- Subdivision
- Arrington
Property Description
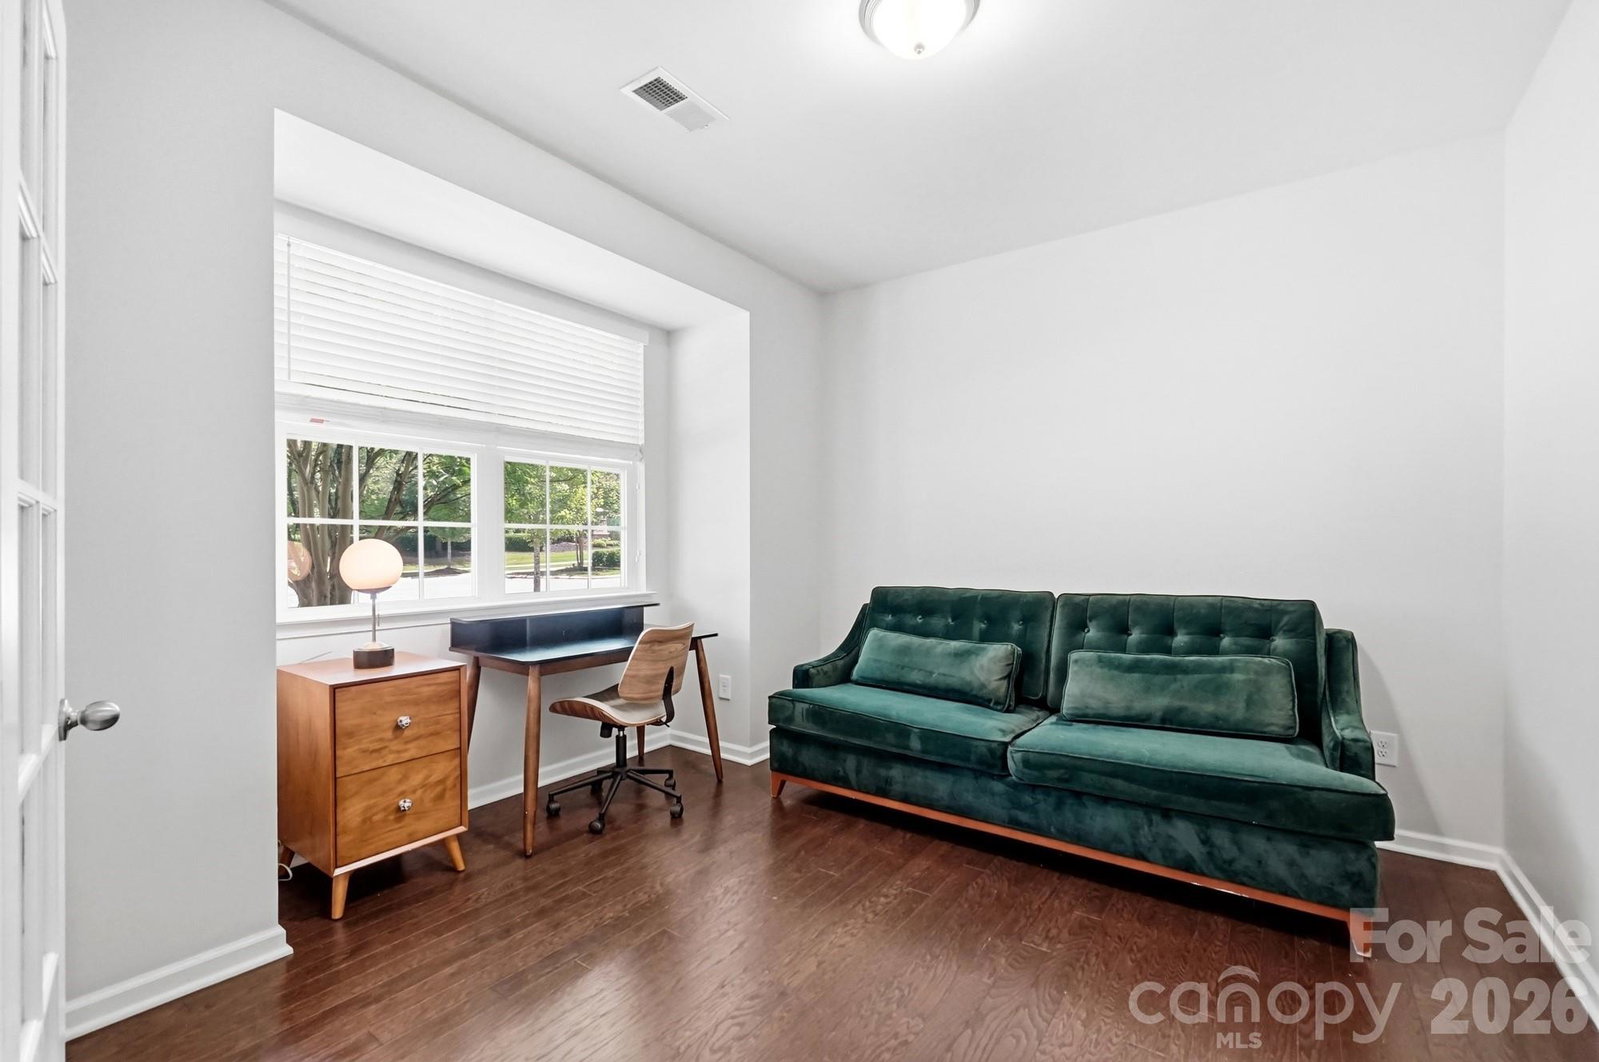
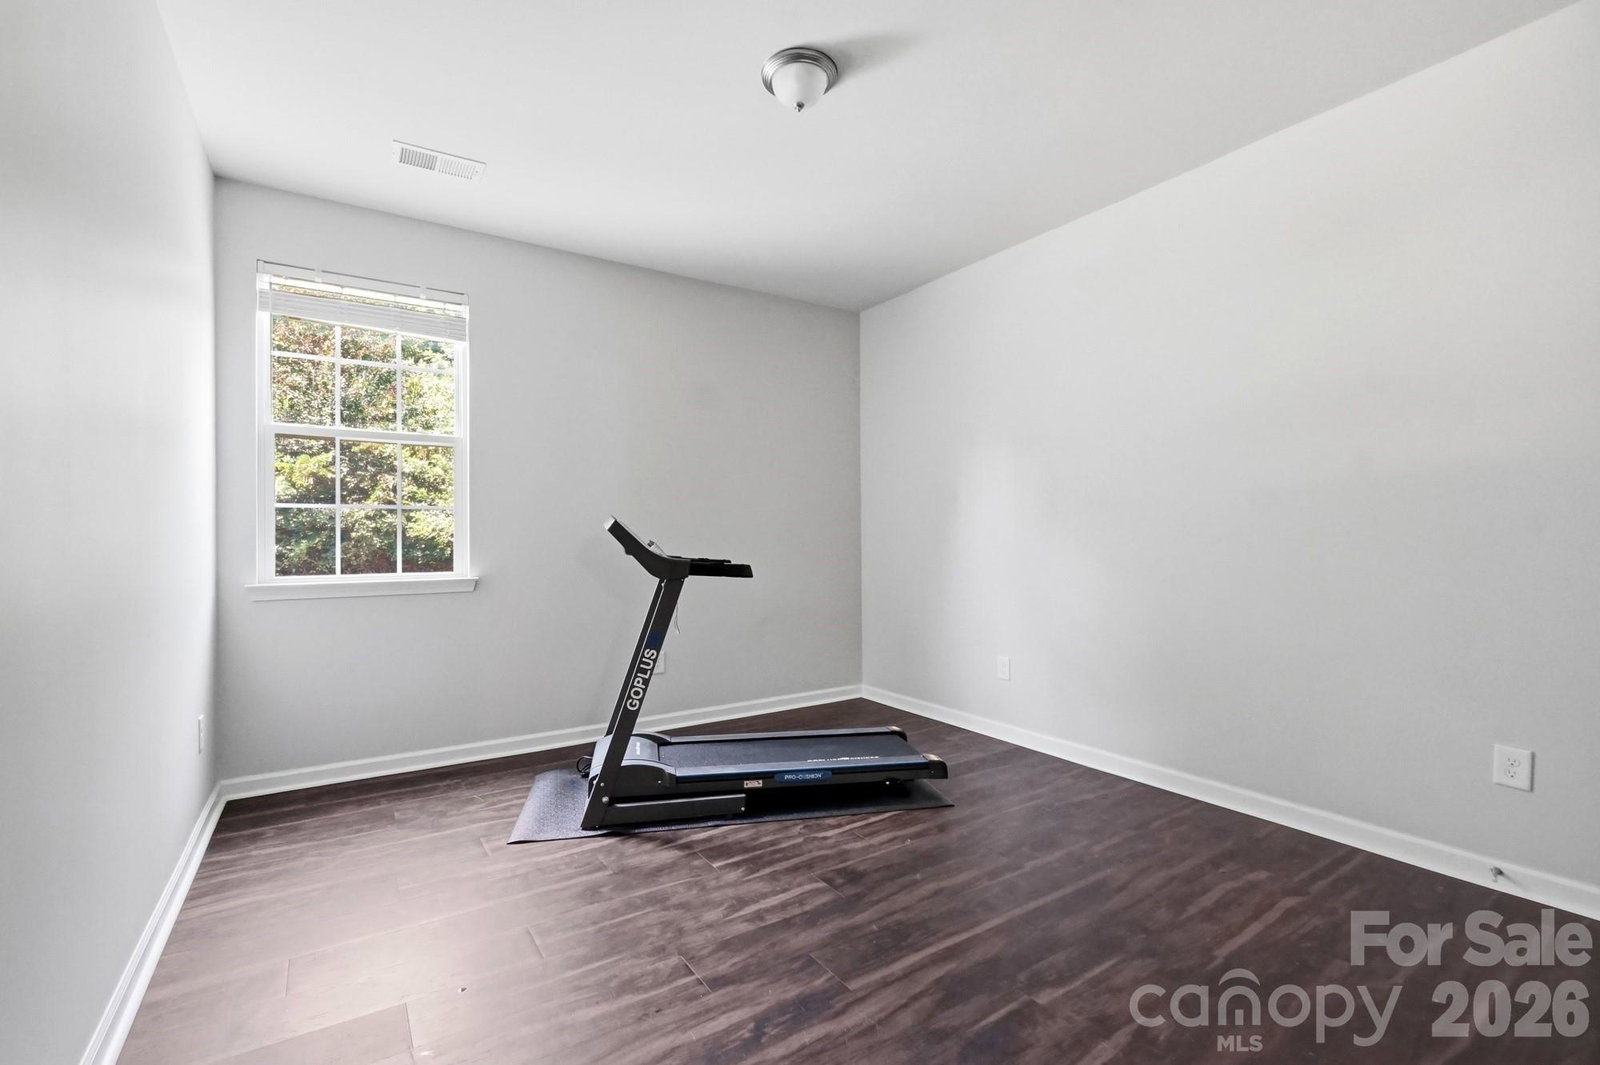
NOW OFFERED AT $590,000! Seller offering a $5,000 credit toward buyer closing costs or an eligible interest-rate buydown with an acceptable offer, subject to lender approval and loan-program limits. A main-level guest suite with its own full bathroom, separate office with French doors, and oversized upstairs loft set this 5-bedroom, 4.5-bath home apart in Huntersville’s Arrington community. Built in 2019, this home offers 3,372 square feet with an open kitchen and living area, gas range, formal dining room, and breakfast nook. Upstairs, enjoy a spacious primary suite with a customized walk-in closet, three additional bedrooms, two additional full bathrooms, and a dedicated laundry room. Recent improvements include an updated staircase and fresh interior paint. Refrigerator (2026), washer and dryer (2025) convey. Outside, a fenced backyard, patio, and mature trees create an inviting place to unwind, with common open space adjoining one side. Two-car garage. Community amenities include a pool, clubhouse, playground, and sidewalks. Convenient to Birkdale Village, Lake Norman, shopping, and dining. Survey and updated seller disclosure are available for review, including front utility and drainage easements and a rear undisturbed buffer.
Additional Information
- Hoa Fee
- $555
- Hoa Fee Paid
- Semi-Annually
- Community Features
- Clubhouse, Outdoor Pool, Playground, Sidewalks, Street Lights
- Fireplace
- Yes
- Interior Features
- Attic Stairs Pulldown, Breakfast Bar, Built-in Features, Cable Prewire, Open Floorplan, Pantry, Storage, Walk-In Closet(s), Whirlpool, Other - See Remarks
- Floor Coverings
- Carpet, Hardwood, Tile
- Equipment
- Dishwasher, Disposal, Gas Range, Microwave, Oven, Refrigerator with Ice Maker, Washer/Dryer
- Foundation
- Slab
- Main Level Rooms
- Office, Dining Room, Kitchen, Breakfast, Living Room, Bathroom-Half, Bedroom(s), Bathroom-Full
- Laundry Location
- Laundry Room, Upper Level
- Heating
- Forced Air, Natural Gas, Zoned
- Water
- City
- Sewer
- Public Sewer
- Exterior Features
- Other - See Remarks
- Exterior Construction
- Brick Partial, Fiber Cement
- Roof
- Architectural Shingle
- Parking
- Attached Garage, Driveway
- Driveway
- Concrete, Paved
- Lot Description
- Private, Wooded
- Elementary School
- Barnette
- Middle School
- Francis Bradley
- High School
- Unspecified
- Special Conditions
- None
- Builder Name
- Lennar
Mortgage Calculator
Listing courtesy of Keller Williams South Park. 704-677-2533
 “The data relating to real estate on this website derive in part from the Internet Data Exchange program. Brokers make an effort to deliver accurate information, but buyers should independently verify any information on which they will rely in a transaction. All properties are subject to prior sale, change or withdrawal. Neither Real Estate Company nor any listing broker shall be responsible for any typographical errors, misinformation, or misprints, and they shall be held totally harmless from any damages arising from reliance upon this data. This data is provided exclusively for consumers’ personal, non-commercial use and may not be used for any purpose other than to identify prospective properties they may be interested in purchasing. © 2026 Carolina Multiple Listing Services, Inc.”