Share this with your friends


828-674-0900
Real Estate Company
6516 Ludell Lane, Charlotte, NC 28215
- $449,000
- 4
- BD
- 3
- BA
- 2,729
- SqFt




- List Price
- $449,000
- MLS#
- 4381536
- Status
- ACTIVE
- Property Type
- Residential
- Architectural Style
- Traditional
- Year Built
- 2026
- Price Change
- ▼ $10,000 1792713766
- Days on Market
- 180
- Bedrooms
- 4
- Bathrooms
- 3
- Full Baths
- 3
- Lot Size
- 7,405
- Lot Size Area
- 0.17
- Living Area
- 2,729
- Sq Ft Total
- 2729
- County
- Mecklenburg
- Subdivision
- Clairmont
Property Description
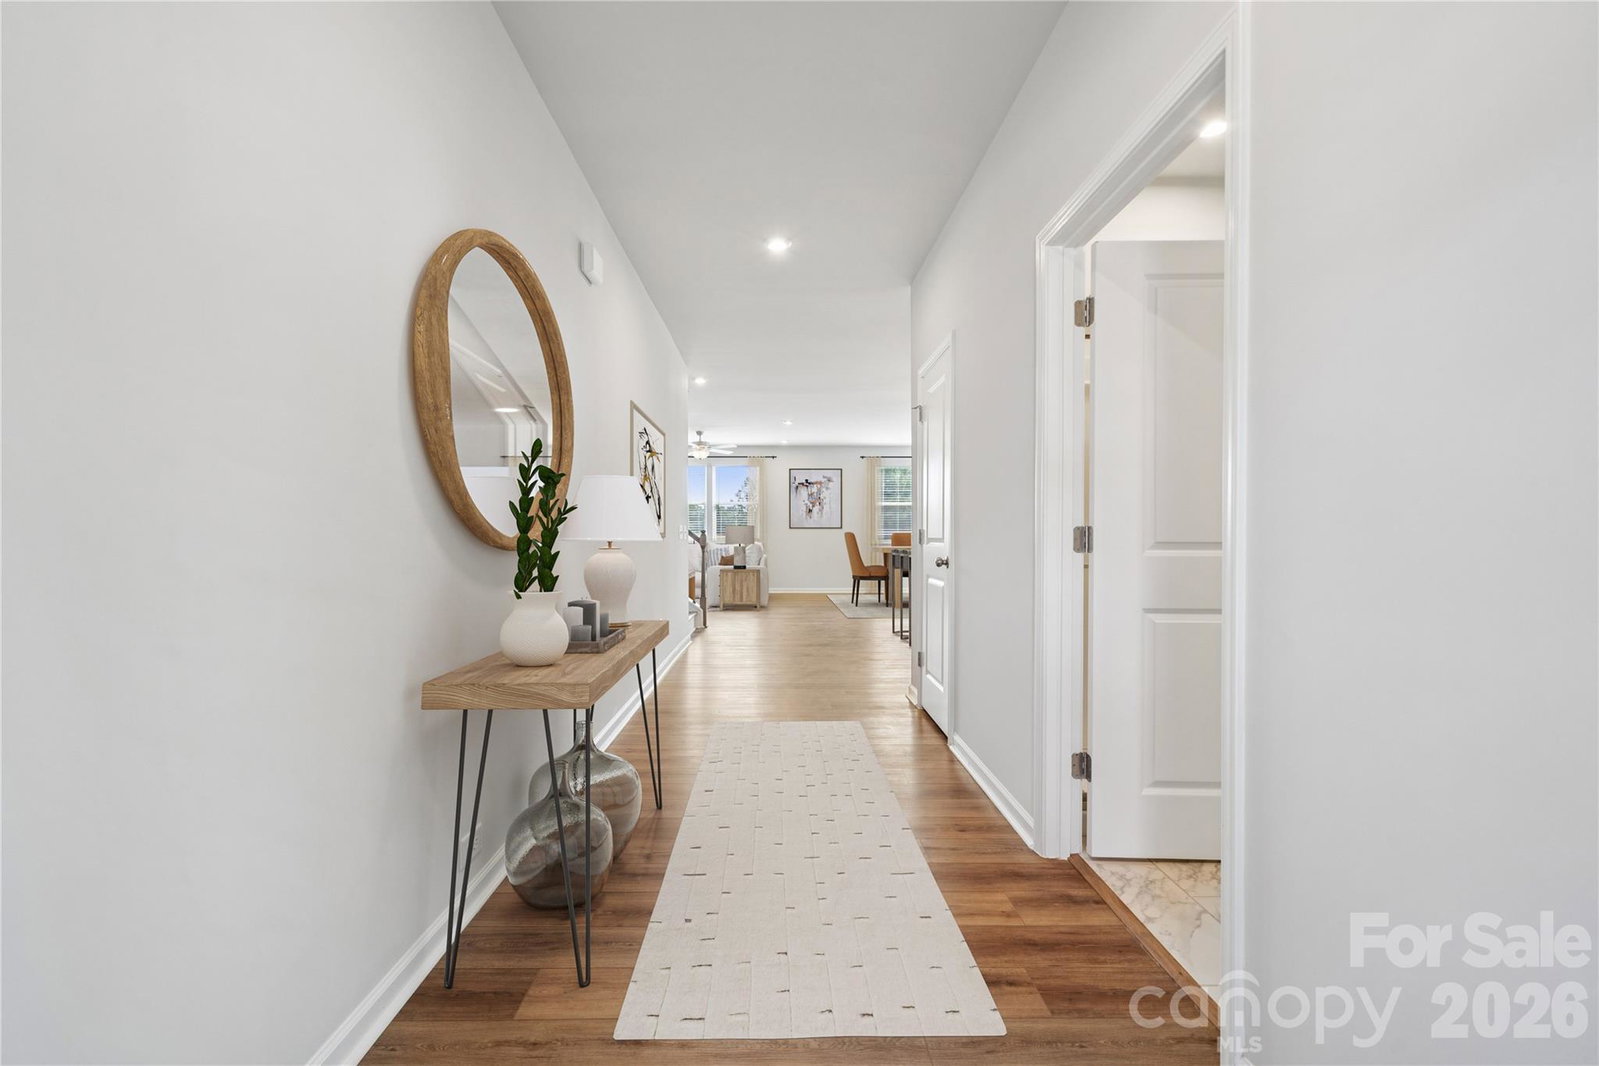
Living is easy in the popular Charlotte community, offering an enhanced lifestyle with a playground, resort-style pool and cabana, and scenic walking trails. Experience flexible, comfortable living in the Idlewild plan, a two-story new-construction home featuring four bedrooms, three bathrooms and outdoor living space. Designed for both daily life and entertaining, the open living areas connect seamlessly to a gourmet kitchen, complete with designer finishes, a large island and a spacious walk-in pantry. Step outside and enjoy your screened back patio providing the perfect space for quiet mornings or evening gatherings. The main level also offers a private guest bedroom and full bath, ideal for visitors or multigenerational living. You will love the mudroom right off the garage perfect for storage and everyday essentials. Upstairs, the spacious primary retreat showcases a raised tray ceiling, walk-in closet, and spa-like bath with a garden tub and separate seated tile shower. Generous secondary bedrooms and another versatile flex space provide room for a home office, media room, fitness area, or lounge. Reedy Creek Nature Center is just minutes away, while Uptown Charlotte’s shopping, dining, and entertainment are approximately 20 minutes from home. Don’t miss your opportunity to enjoy everything this exceptional home and community have to offer and close before the new year. Contact our Neighborhood Sales Manager to schedule an appointment and learn more about design selections and available closing-cost opportunities.
Additional Information
- Hoa Fee
- $225
- Hoa Fee Paid
- Quarterly
- Community Features
- Cabana, Outdoor Pool, Playground, Sidewalks, Street Lights
- Fireplace
- Yes
- Interior Features
- Built-in Features, Drop Zone, Entrance Foyer, Garden Tub, Kitchen Island, Open Floorplan, Storage, Walk-In Closet(s), Walk-In Pantry
- Floor Coverings
- Carpet, Tile, Vinyl
- Equipment
- Convection Oven, Dishwasher, Disposal, Exhaust Fan, Exhaust Hood, Gas Cooktop, Microwave, Plumbed For Ice Maker, Refrigerator, Tankless Water Heater, Wall Oven
- Foundation
- Slab
- Main Level Rooms
- Dining Area, Family Room, Kitchen, Mud, Bedroom(s), Bathroom-Full
- Laundry Location
- Electric Dryer Hookup, Inside, Laundry Room, Sink, Upper Level
- Heating
- Central, Natural Gas
- Water
- City
- Sewer
- Public Sewer
- Exterior Construction
- Stone Veneer, Vinyl
- Roof
- Architectural Shingle
- Parking
- Driveway, Attached Garage, Garage Door Opener, Garage Faces Front
- Driveway
- Concrete, Paved
- Elementary School
- Unspecified
- Middle School
- Unspecified
- High School
- Unspecified
- Special Conditions
- None
- New Construction
- Yes
- Builder Name
- Stanley Martin Homes
Mortgage Calculator
Listing courtesy of SM North Carolina Brokerage LLC. BansalMA@Stanleymartin.com
 “The data relating to real estate on this website derive in part from the Internet Data Exchange program. Brokers make an effort to deliver accurate information, but buyers should independently verify any information on which they will rely in a transaction. All properties are subject to prior sale, change or withdrawal. Neither Real Estate Company nor any listing broker shall be responsible for any typographical errors, misinformation, or misprints, and they shall be held totally harmless from any damages arising from reliance upon this data. This data is provided exclusively for consumers’ personal, non-commercial use and may not be used for any purpose other than to identify prospective properties they may be interested in purchasing. © 2026 Carolina Multiple Listing Services, Inc.”