13222 Cozy Court, Charlotte, NC 28215
- $785,000
- 3
- BD
- 4
- BA
- 3,448
- SqFt




- List Price
- $785,000
- MLS#
- 4362371
- Status
- ACTIVE
- Property Type
- Residential
- Year Built
- 2025
- Price Change
- ▼ $10,000 1779413607
- Days on Market
- 176
- Bedrooms
- 3
- Bathrooms
- 4
- Full Baths
- 4
- Lot Size
- 8,712
- Lot Size Area
- 0.2
- Living Area
- 3,448
- Sq Ft Total
- 3448
- County
- Mecklenburg
- Subdivision
- Cresswind
Property Description
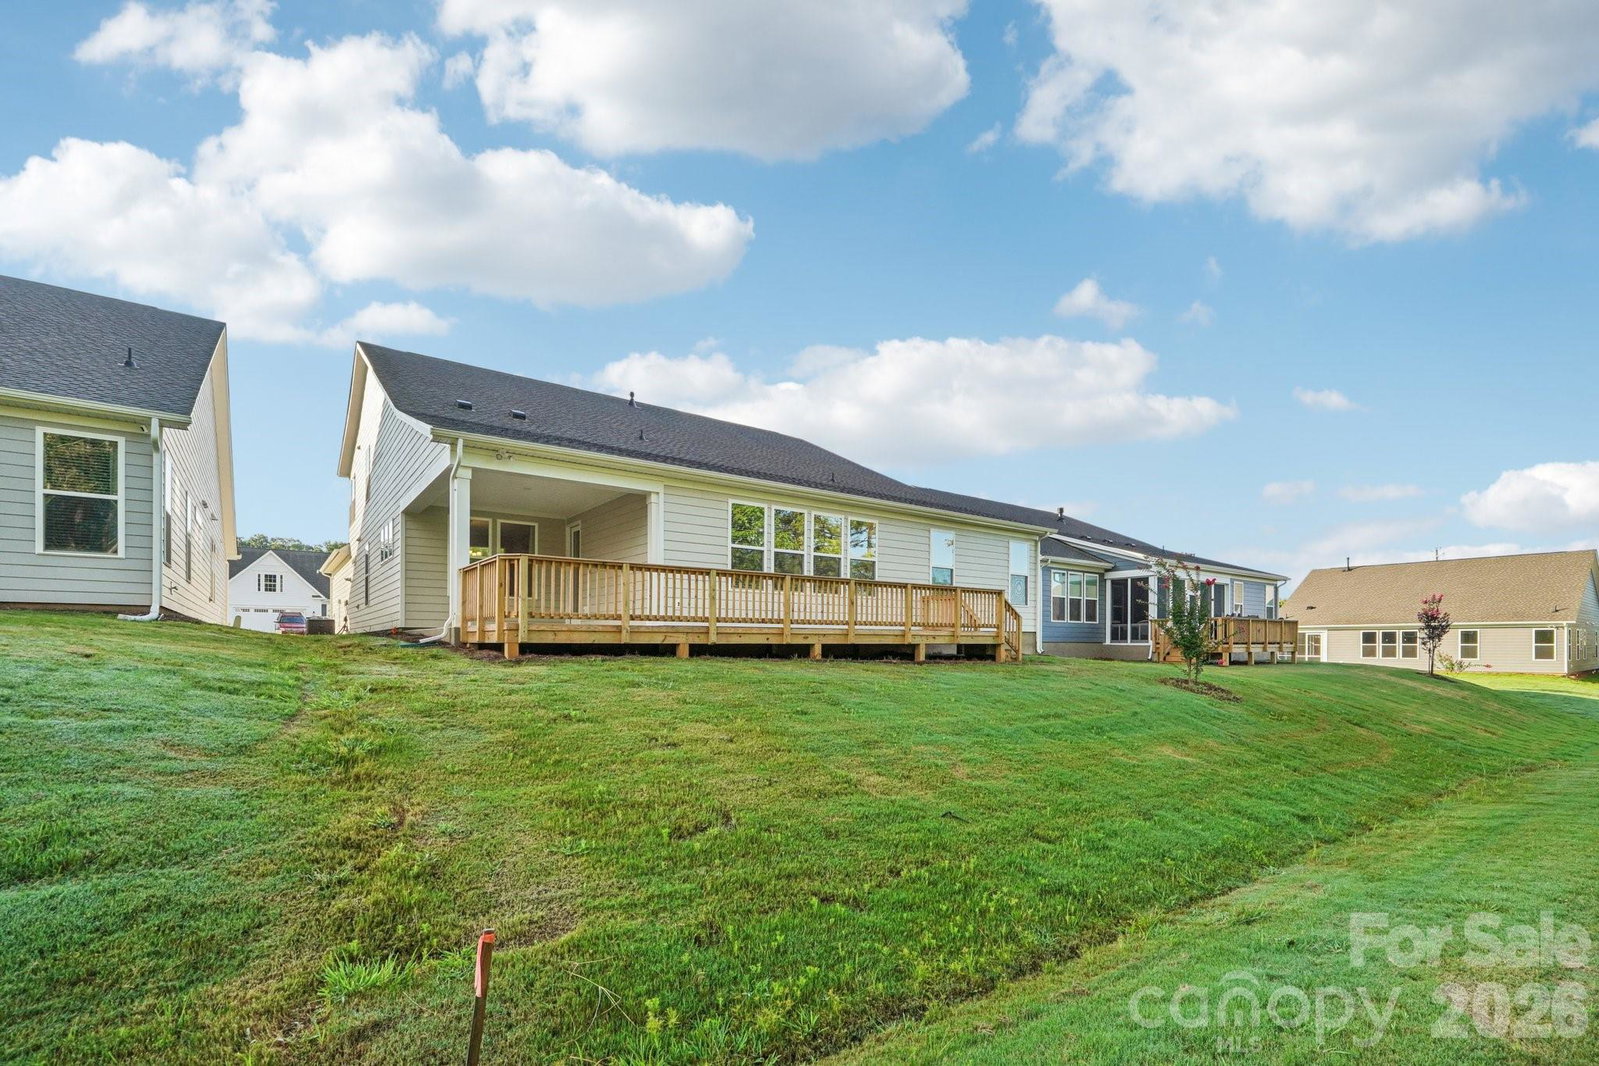
Welcome to a spacious, beautifully flowing home in Cresswind Charlotte. Nearly new and move-in ready, it offers neutral tones, elegant finishes, and effortless comfort. The open layout connects bright living areas, and the primary suite is a peaceful retreat with a walk-in shower for accessibility. Downstairs, a private guest suite has its own bath, plus there’s a dedicated office and an additional guest room and full bath. Upstairs, a flexible bonus room and full bath await, along with a walk-in attic for storage. Cresswind Charlotte offers more than a beautiful home—it offers an active, resort-style lifestyle. Residents enjoy an impressive clubhouse with indoor and outdoor pools, fitness center, pickleball, tennis, bocce, walking trails, hobby rooms, and a full calendar of clubs, classes, social events, and volunteer opportunities. Whether you're looking to stay active, meet new friends, or simply enjoy low-maintenance living, Cresswind provides an exceptional 55+ community experience.
Additional Information
- Hoa Fee
- $400
- Hoa Fee Paid
- Monthly
- Community Features
- Clubhouse, Dog Park, Fitness Center, Indoor Pool, Outdoor Pool, Playground, Sport Court, Tennis Court(s), Walking Trails, Other
- Floor Coverings
- Carpet, Vinyl
- Equipment
- Dishwasher, Disposal, Gas Range, Microwave, Wall Oven
- Foundation
- Slab
- Main Level Rooms
- Bedroom(s), Bathroom-Full, Office, Laundry, Kitchen, Great Room, Dining Area, Bedroom(s), Bathroom-Full, Primary Bedroom, Bathroom-Full
- Laundry Location
- Laundry Room, Main Level
- Heating
- Natural Gas
- Water
- City
- Sewer
- Public Sewer
- Exterior Construction
- Brick Partial, Fiber Cement
- Parking
- Attached Garage
- Driveway
- Concrete, Paved
- Elementary School
- Clear Creek
- Middle School
- Northeast
- High School
- Rocky River
- Special Conditions
- None
- Builder Name
- Kolter Homes
Mortgage Calculator
Listing courtesy of RE/MAX Executive. lauracollins@remax.net
 “The data relating to real estate on this website derive in part from the Internet Data Exchange program. Brokers make an effort to deliver accurate information, but buyers should independently verify any information on which they will rely in a transaction. All properties are subject to prior sale, change or withdrawal. Neither Real Estate Company nor any listing broker shall be responsible for any typographical errors, misinformation, or misprints, and they shall be held totally harmless from any damages arising from reliance upon this data. This data is provided exclusively for consumers’ personal, non-commercial use and may not be used for any purpose other than to identify prospective properties they may be interested in purchasing. © 2026 Carolina Multiple Listing Services, Inc.”