Share this with your friends


828-674-0900
Real Estate Company
9069 Grennan Road, Sherrills Ford, NC 28673
- $299,000
- 3
- BD
- 2
- BA
- 1,346
- SqFt








- List Price
- $299,000
- MLS#
- 4417738
- Status
- ACTIVE
- Property Type
- Residential
- Year Built
- 2026
- Days on Market
- 70
- Bedrooms
- 3
- Bathrooms
- 2
- Full Baths
- 2
- Lot Size
- 7,405
- Lot Size Area
- 0.17
- Living Area
- 1,346
- Sq Ft Total
- 1346
- County
- Catawba
- Subdivision
- The Retreat at Laurelbrook
Property Description
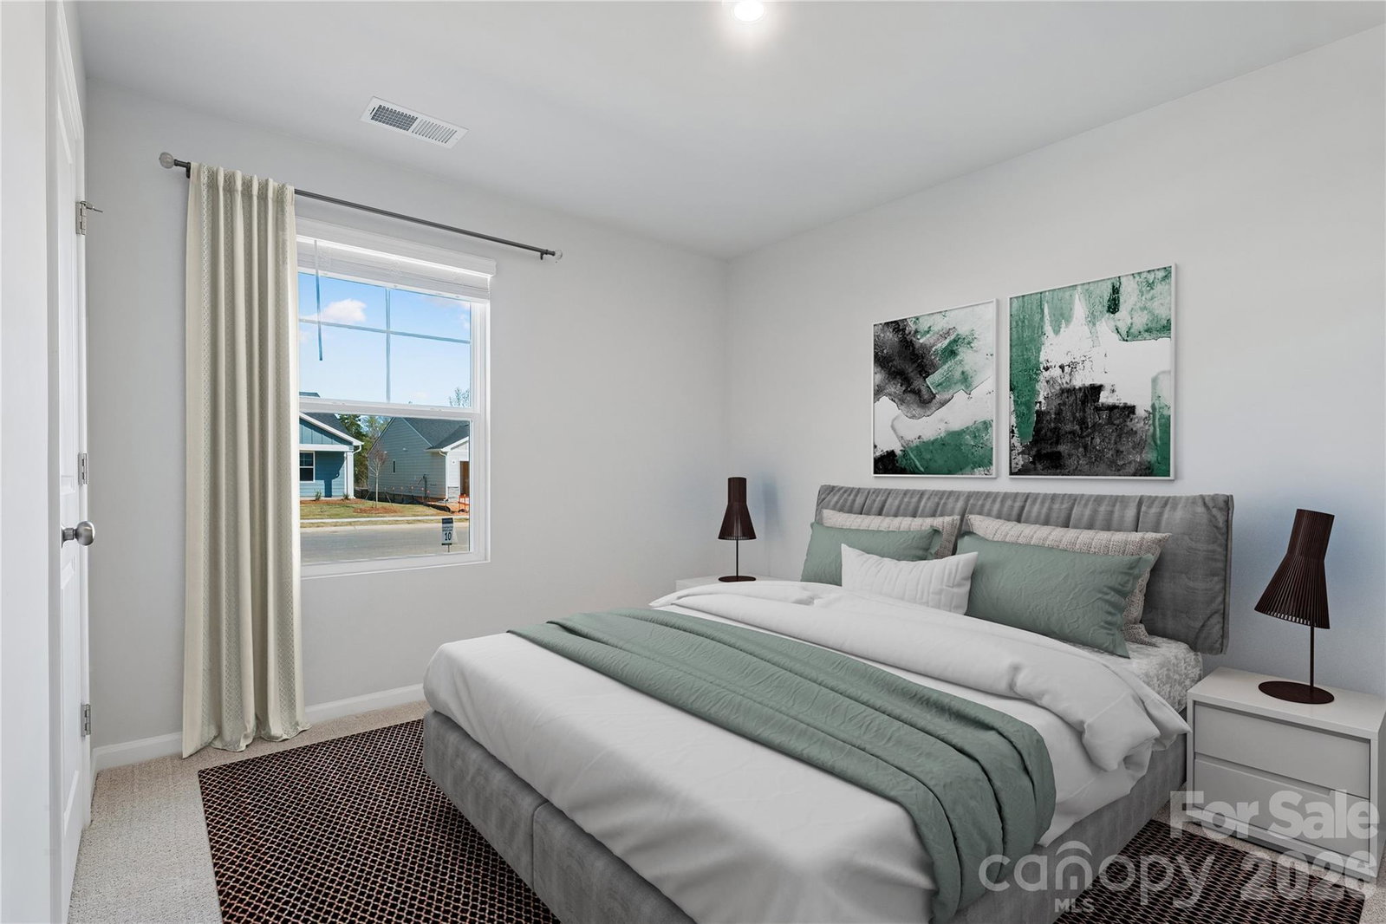
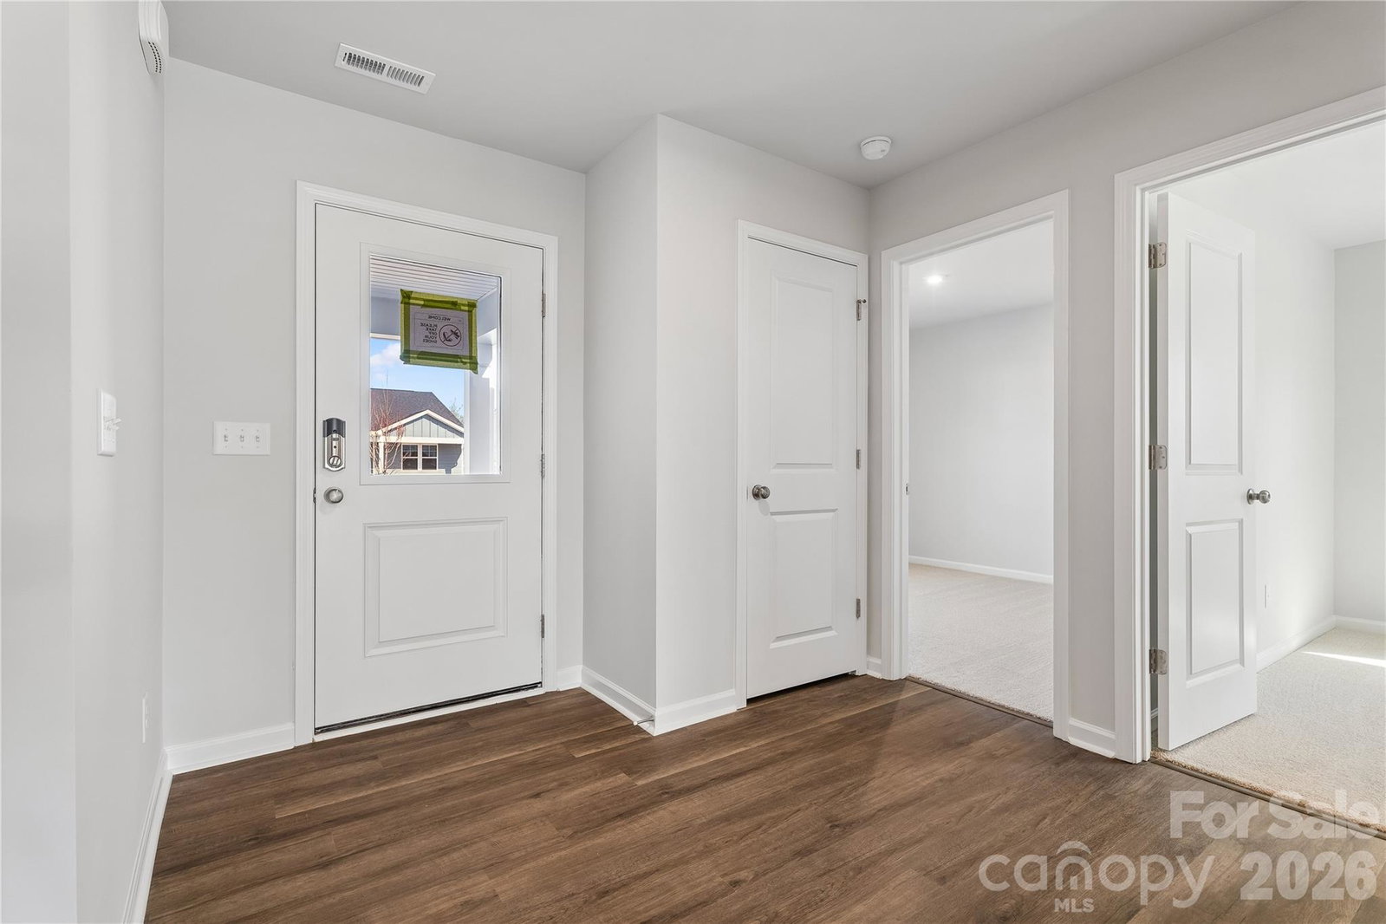
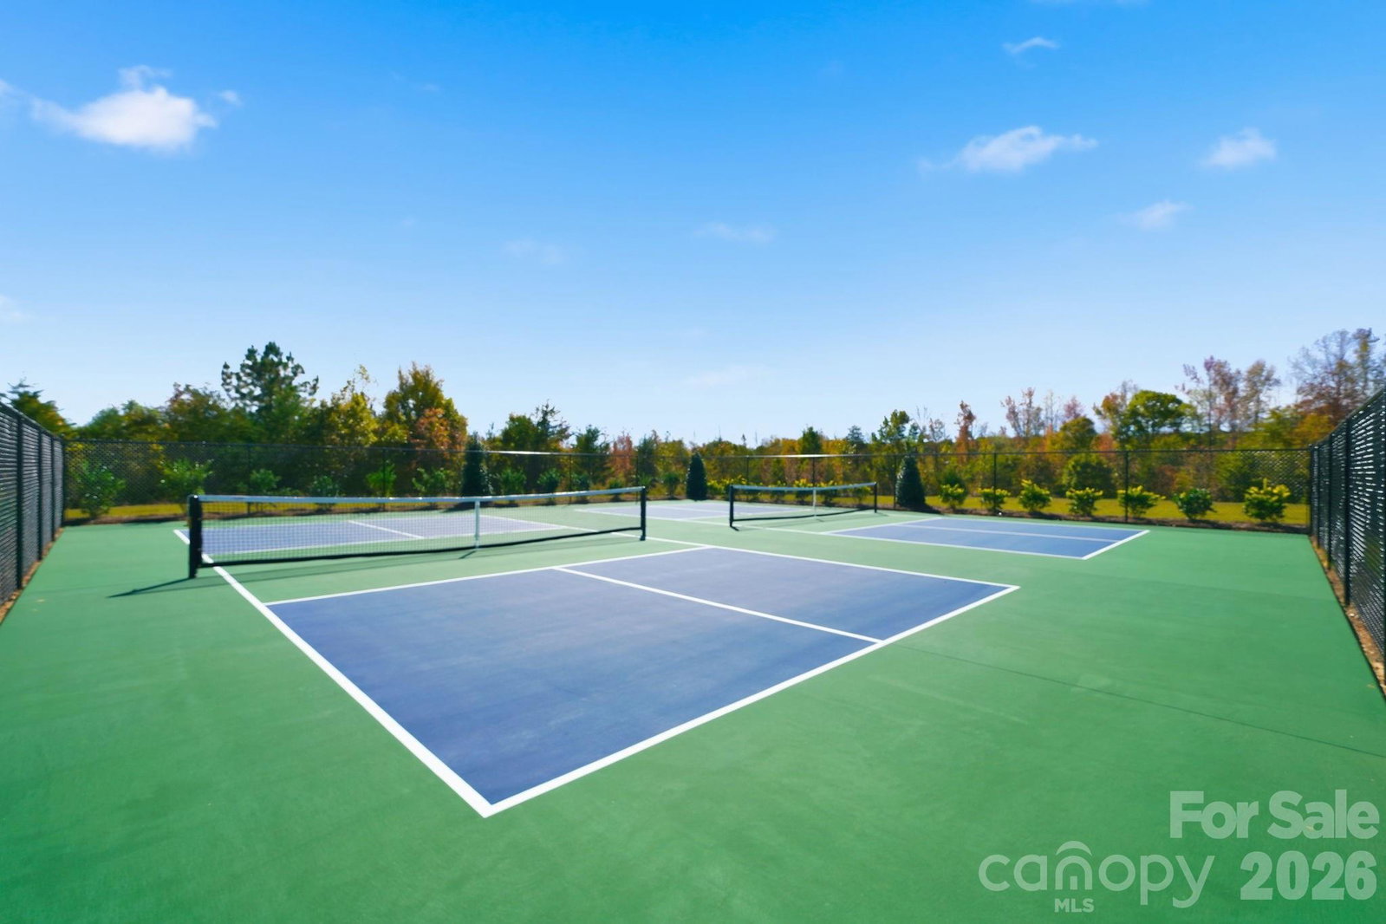
Comfort, flexibility, and easy living come together beautifully in this inviting home in a 55+ community. Set on a desirable interior homesite, the popular Julep plan welcomes you with a charming covered front porch overlooking an open, green common space—an ideal spot to savor your morning coffee or catch up with neighbors. Inside, main-level living keeps everything you need close at hand, including a spacious primary suite with a luxurious en-suite bath and walk-in closet, plus two additional bedrooms and a full bath. A tucked-away pocket office creates a peaceful corner for work or your favorite hobbies. The kitchen is ready to impress with upgraded finishes, quartz countertops, stainless steel appliances, and a large center island—perfect for leisurely breakfasts or casual gatherings. It opens to a welcoming living area with easy access to the back patio, inviting you to take the conversation outdoors. Beyond your front door, a pool, clubhouse, and pickleball courts offer plenty of ways to connect, play, and enjoy your day. This new construction home is move-in ready and waiting for you! Enjoy a taste of peaceful living with the convenience of Lake Norman, shopping, dining, and everyday essentials nearby. Schedule your appointment today with our Neighborhood Sales Manager to experience this move-in-ready home and 55+ neighborhood firsthand and ask about closing cost opportunities and rate options!
Additional Information
- Hoa Fee
- $250
- Hoa Fee Paid
- Monthly
- Community Features
- Fifty Five and Older, Clubhouse, Outdoor Pool, Sidewalks, Sport Court, Street Lights
- Interior Features
- Entrance Foyer, Kitchen Island, Open Floorplan, Pantry, Walk-In Closet(s)
- Floor Coverings
- Carpet, Vinyl
- Equipment
- Dishwasher, Disposal, Dryer, Electric Oven, Electric Range, Microwave, Refrigerator, Tankless Water Heater, Washer, Washer/Dryer
- Foundation
- Slab
- Main Level Rooms
- Primary Bedroom, Bathroom-Full, Bedroom(s), Bedroom(s), Family Room, Kitchen, Bathroom-Full, Office, Dining Area
- Laundry Location
- Inside, Laundry Room, Main Level
- Heating
- Forced Air, Natural Gas
- Water
- Public
- Sewer
- Public Sewer
- Exterior Features
- Lawn Maintenance
- Exterior Construction
- Fiber Cement, Stone Veneer
- Roof
- Architectural Shingle
- Parking
- Driveway, Attached Garage, Garage Door Opener, Garage Faces Front
- Driveway
- Concrete, Paved
- Elementary School
- Catawba
- Middle School
- Mill Creek
- High School
- Bandys
- Special Conditions
- None
- New Construction
- Yes
- Builder Name
- Stanley Martin Homes
Mortgage Calculator
Listing courtesy of SM North Carolina Brokerage LLC. NONE
 “The data relating to real estate on this website derive in part from the Internet Data Exchange program. Brokers make an effort to deliver accurate information, but buyers should independently verify any information on which they will rely in a transaction. All properties are subject to prior sale, change or withdrawal. Neither Real Estate Company nor any listing broker shall be responsible for any typographical errors, misinformation, or misprints, and they shall be held totally harmless from any damages arising from reliance upon this data. This data is provided exclusively for consumers’ personal, non-commercial use and may not be used for any purpose other than to identify prospective properties they may be interested in purchasing. © 2026 Carolina Multiple Listing Services, Inc.”