Share this with your friends


828-674-0900
Real Estate Company
900 Houston Heights Road, Charlotte, NC 28262
- $1,349,000
- 4
- BD
- 5
- BA
- 2,974
- SqFt




- List Price
- $1,349,000
- MLS#
- 4420916
- Status
- ACTIVE
- Property Type
- Residential
- Architectural Style
- Farmhouse, Modern
- Year Built
- 2021
- Days on Market
- 50
- Bedrooms
- 4
- Bathrooms
- 5
- Full Baths
- 3
- Half Baths
- 2
- Lot Size
- 56,628
- Lot Size Area
- 1.3
- Living Area
- 2,974
- Sq Ft Total
- 2974
- County
- Mecklenburg
- Subdivision
- No Neighborhood
Property Description
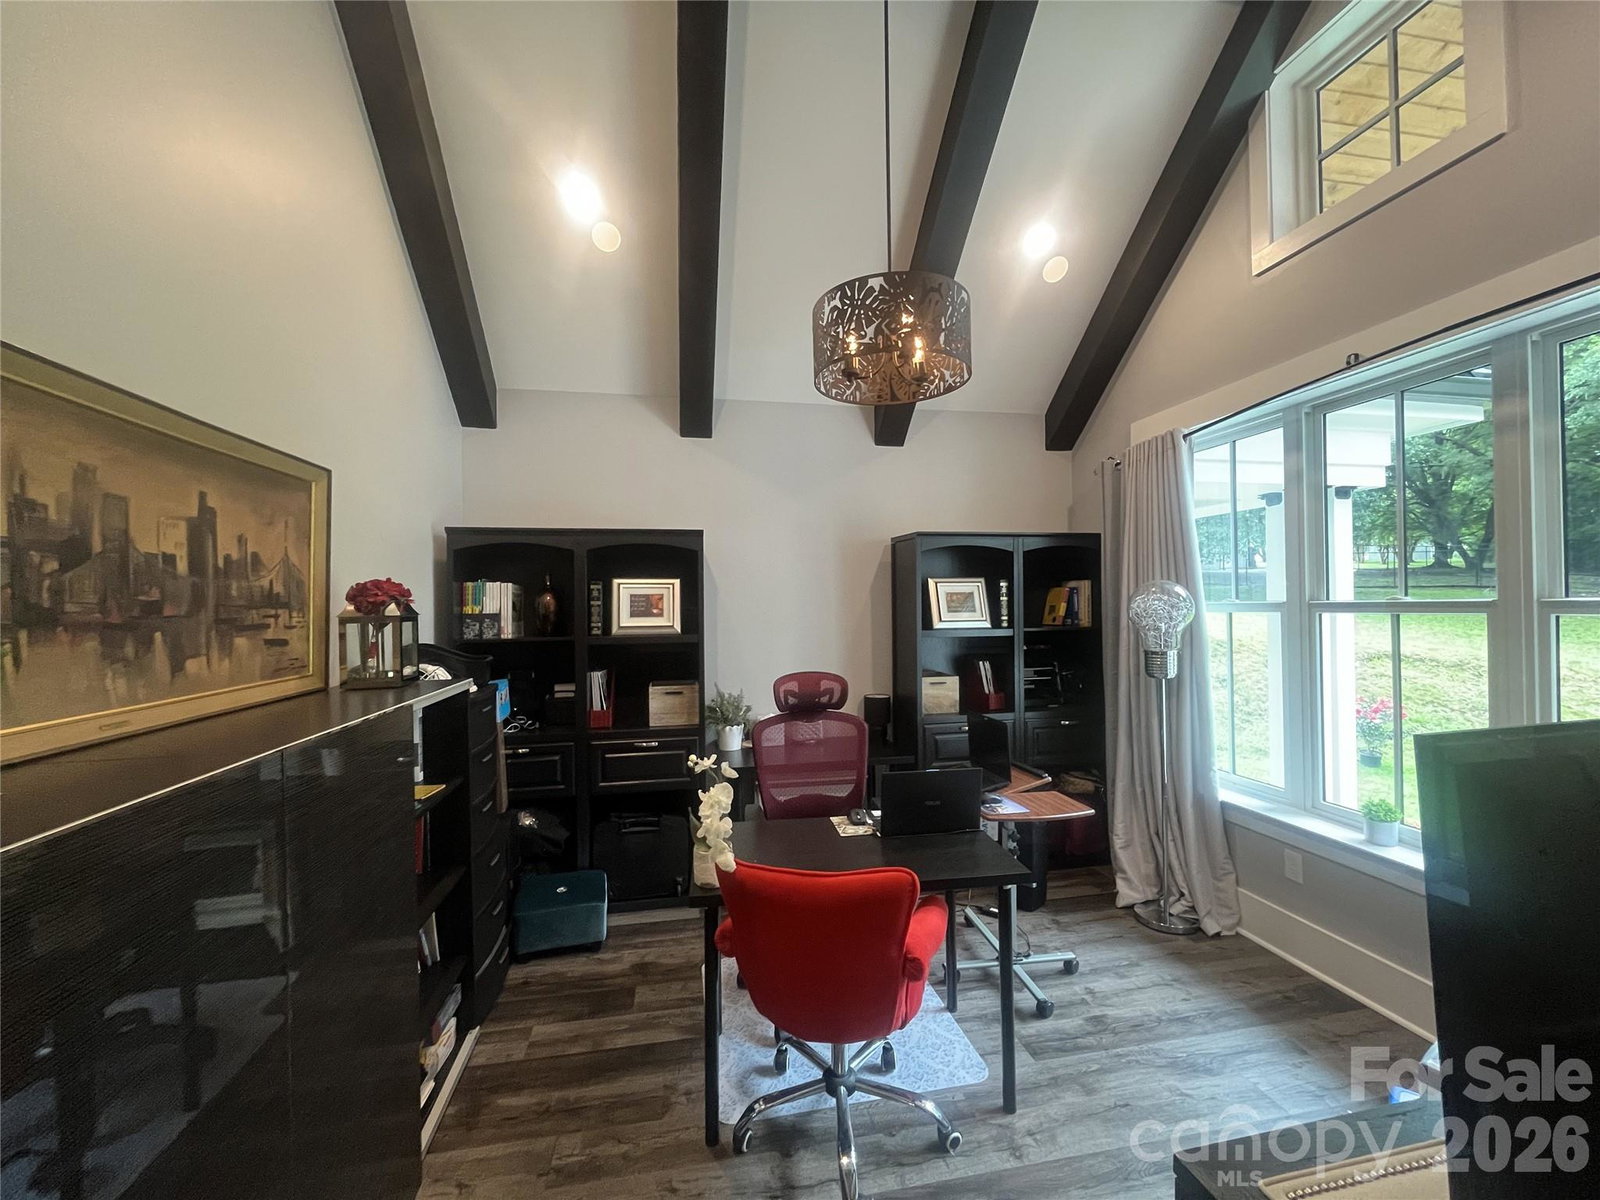
Rare Charlotte opportunity: a custom-built 2021 home on 1.3± private acres, tucked at the end of the street behind a dramatic imported iron gate with no HOA. A remarkably private setting that feels far removed from the city, while still within Charlotte city limits and minutes from University City, I-485, UNC Charlotte, Concord Mills, Harrisburg, dining, shopping and Truliant Amphitheater. Designed for both everyday living and entertaining, the home features 4 bedrooms, 3 full baths and 2 half baths, a large office/study, flex/workout room and expansive open living spaces. The thoughtfully designed floorplan includes both the primary suite and a separate guest suite on the main level. Custom details throughout include extensive trim work, beams, a coffered ceiling, custom cabinetry and hardware, an oversized quartz island, imported tilework and KitchenAid appliances. A large screened outdoor living area with a flip-out serving window connects the kitchen to the outdoors, while the spacious deck with built-in seating and expansive backyard offer even more room to gather, relax and entertain. An oversized 28' x 12' storage building/workshop adds valuable flexibility. Private, distinctive and exceptionally difficult to duplicate.
Additional Information
- Fireplace
- Yes
- Interior Features
- Attic Stairs Pulldown, Built-in Features, Drop Zone, Entrance Foyer, Kitchen Island, Open Floorplan, Pantry, Split Bedroom, Storage
- Floor Coverings
- Carpet, Tile, Vinyl, Wood
- Equipment
- Convection Microwave, Convection Oven, Dishwasher, Disposal, Electric Water Heater, ENERGY STAR Qualified Light Fixtures, Exhaust Hood, Ice Maker, Induction Cooktop, Plumbed For Ice Maker, Refrigerator, Tankless Water Heater, Wall Oven, Wine Refrigerator
- Foundation
- Crawl Space
- Main Level Rooms
- Kitchen, Great Room, Primary Bedroom, Office, Dining Room, Bedroom(s)
- Laundry Location
- Electric Dryer Hookup, Laundry Room, Main Level, Washer Hookup
- Heating
- Central, Electric, Forced Air, Heat Pump
- Water
- Public
- Sewer
- Public Sewer
- Exterior Features
- Storage, Other - See Remarks
- Exterior Construction
- Fiber Cement, Stone Veneer
- Parking
- Driveway, Electric Gate, Attached Garage, Garage Door Opener, Garage Faces Side, Parking Space(s)
- Driveway
- Concrete, Gated, Paved
- Lot Description
- Private, Wooded
- Elementary School
- Stoney Creek
- Middle School
- James Martin
- High School
- Julius L. Chambers
- Special Conditions
- None
Mortgage Calculator
Listing courtesy of Homecoin.com. info+nc@homecoin.com
 “The data relating to real estate on this website derive in part from the Internet Data Exchange program. Brokers make an effort to deliver accurate information, but buyers should independently verify any information on which they will rely in a transaction. All properties are subject to prior sale, change or withdrawal. Neither Real Estate Company nor any listing broker shall be responsible for any typographical errors, misinformation, or misprints, and they shall be held totally harmless from any damages arising from reliance upon this data. This data is provided exclusively for consumers’ personal, non-commercial use and may not be used for any purpose other than to identify prospective properties they may be interested in purchasing. © 2026 Carolina Multiple Listing Services, Inc.”