Share this with your friends


828-674-0900
Real Estate Company
228 White Oak Road, Waynesville, NC 28785
- $599,000
- 2
- BD
- 3
- BA
- 2,466
- SqFt




- List Price
- $599,000
- MLS#
- 4412866
- Status
- ACTIVE
- Property Type
- Residential
- Architectural Style
- Ranch
- Year Built
- 1982
- Price Change
- ▼ $11,000 1791309247
- Days on Market
- 94
- Bedrooms
- 2
- Bathrooms
- 3
- Full Baths
- 3
- Lot Size
- 27,442
- Lot Size Area
- 0.63
- Living Area
- 2,466
- Sq Ft Total
- 2466
- County
- Haywood
- Subdivision
- No Neighborhood
Property Description
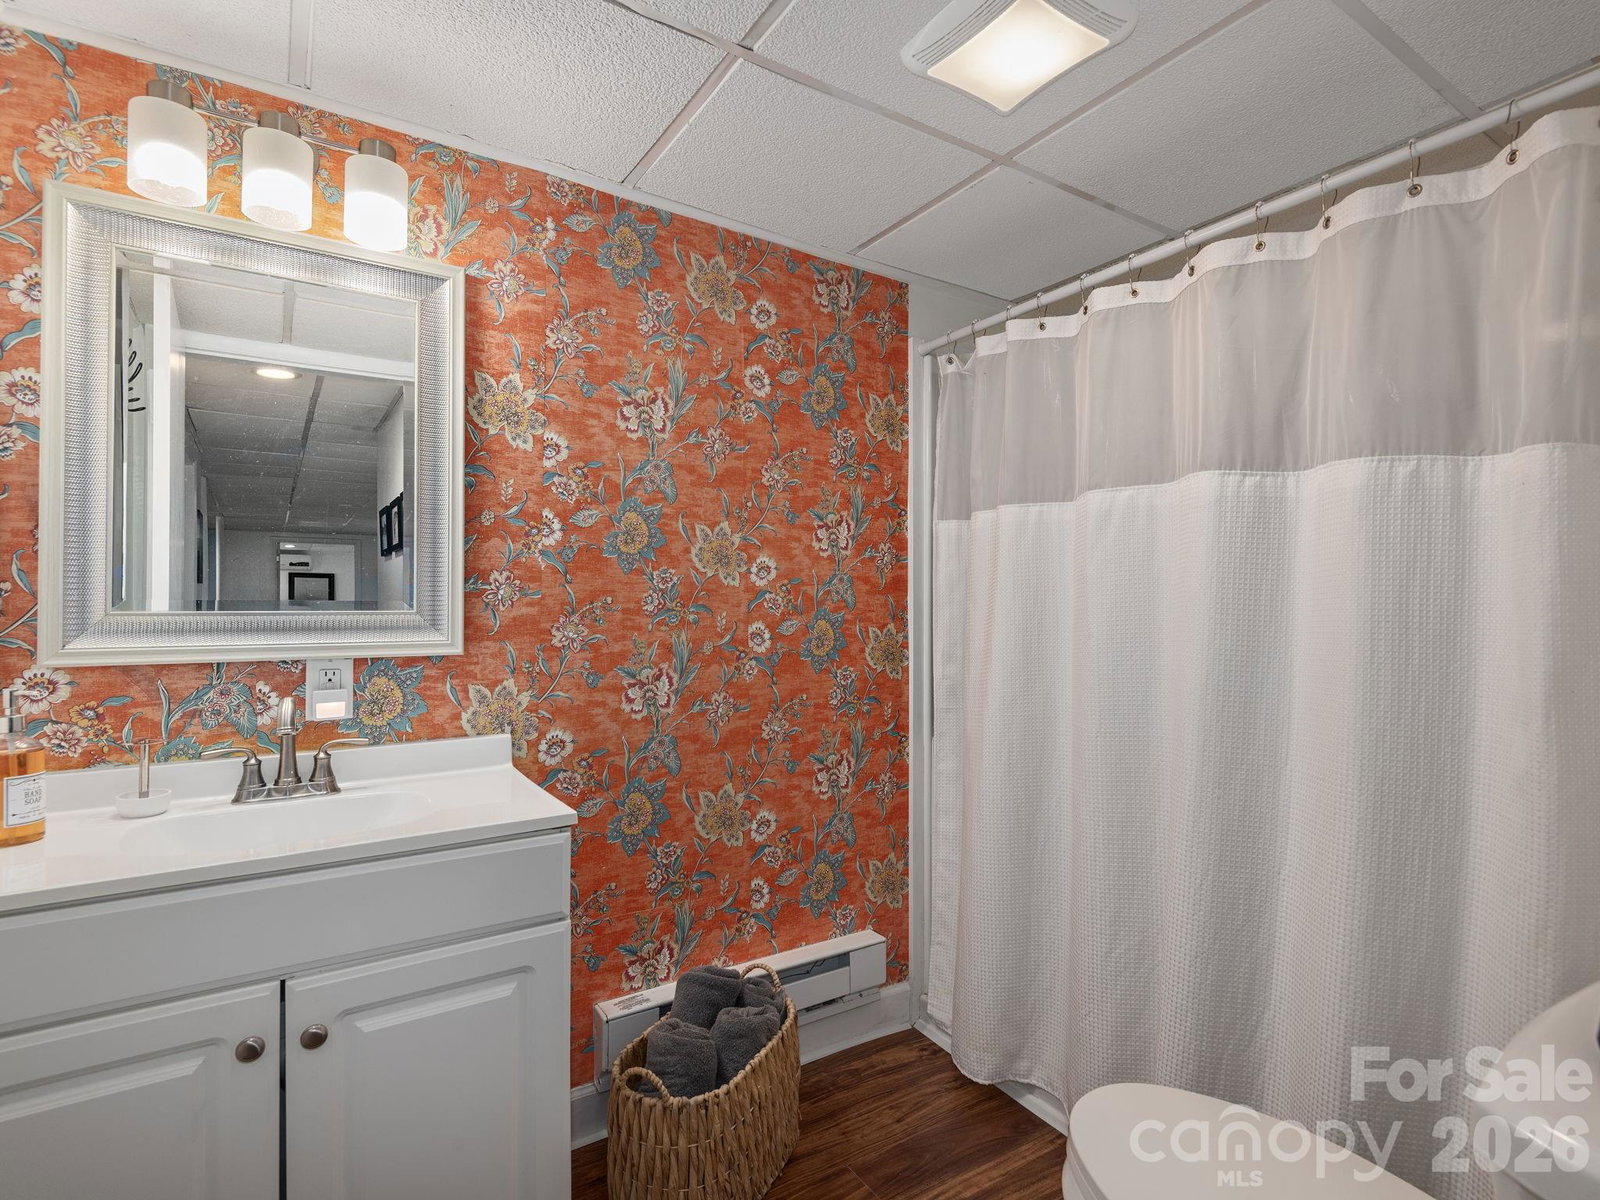
Beautifully renovated and offering private access to Jonathan Creek, this 2,466 square foot home in Waynesville, NC is one you truly need to see in person. Nearly every detail has been updated, including all new flooring, a new roof, HVAC, renovated bathrooms, and a bright, open-concept main living area. The updated kitchen features granite countertops, soft-close cabinetry, and modern finishes throughout. Outside, multiple decks provide incredible spaces to relax or entertain, from the new Trex front porch to the spacious entertaining deck and lower creekside deck with a hot tub. Spend your mornings enjoying the sounds of Jonathan Creek, fishing, or simply taking in the peaceful mountain setting. The finished lower level adds exceptional flexibility with its own entrance, living area, kitchenette, full bathroom, and laundry making it ideal for guests, extended family, or potential rental use. The lower level also features an additional finished bonus room, offering flexible space for a home office, hobby room, or other uses, with the property permitted for two bedrooms per the septic permit. Additional improvements include updated doors and sliders, retaining walls, mini-splits, and fresh exterior paint. Whether you're looking for a full-time residence, mountain getaway, or investment opportunity, this move-in-ready Waynesville property offers a combination of creek access, modern updates, and versatile living space that's hard to find.
Additional Information
- Fireplace
- Yes
- Interior Features
- Attic Stairs Fixed, Kitchen Island, Open Floorplan, Split Bedroom, Walk-In Closet(s)
- Floor Coverings
- Carpet, Tile, Vinyl, Wood
- Equipment
- Dishwasher, Dryer, Gas Range, Gas Water Heater, Microwave, Refrigerator, Tankless Water Heater, Washer, Washer/Dryer
- Foundation
- Basement, Slab
- Main Level Rooms
- Primary Bedroom, Bathroom-Full, Living Room, Kitchen, Dining Room, Bedroom(s), Bathroom-Full
- Laundry Location
- In Kitchen, Laundry Room, Lower Level, Other - See Remarks
- Heating
- Ductless, Heat Pump, Propane
- Water
- Well
- Sewer
- Septic Installed
- Exterior Features
- Above Ground Hot Tub / Spa, Fire Pit, Outdoor Shower
- Exterior Construction
- Wood
- Roof
- Metal
- Parking
- Driveway, Attached Garage, Garage Faces Side, Other - See Remarks
- Driveway
- Concrete, Paved
- Lot Description
- Cleared, Creek Front, Green Area, Rolling Slope, Creek/Stream, Wooded
- Elementary School
- Junaluska
- Middle School
- Waynesville
- High School
- Tuscola
- Special Conditions
- None
Mortgage Calculator
Listing courtesy of Coldwell Banker Advantage. meg@cbawest.com
 “The data relating to real estate on this website derive in part from the Internet Data Exchange program. Brokers make an effort to deliver accurate information, but buyers should independently verify any information on which they will rely in a transaction. All properties are subject to prior sale, change or withdrawal. Neither Real Estate Company nor any listing broker shall be responsible for any typographical errors, misinformation, or misprints, and they shall be held totally harmless from any damages arising from reliance upon this data. This data is provided exclusively for consumers’ personal, non-commercial use and may not be used for any purpose other than to identify prospective properties they may be interested in purchasing. © 2026 Carolina Multiple Listing Services, Inc.”