Share this with your friends


828-674-0900
Real Estate Company
9470 Hutchinson Lane, Charlotte, NC 28216
- $819,900
- 3
- BD
- 3
- BA
- 3,630
- SqFt




- List Price
- $819,900
- MLS#
- 4378198
- Status
- ACTIVE
- Property Type
- Residential
- Architectural Style
- Farmhouse
- Year Built
- 2003
- Price Change
- ▼ $35,100 1792203931
- Days on Market
- 186
- Bedrooms
- 3
- Bathrooms
- 3
- Full Baths
- 2
- Half Baths
- 1
- Lot Size
- 213,879
- Lot Size Area
- 4.91
- Living Area
- 3,630
- Sq Ft Total
- 3630
- County
- Mecklenburg
- Subdivision
- NONE
Property Description
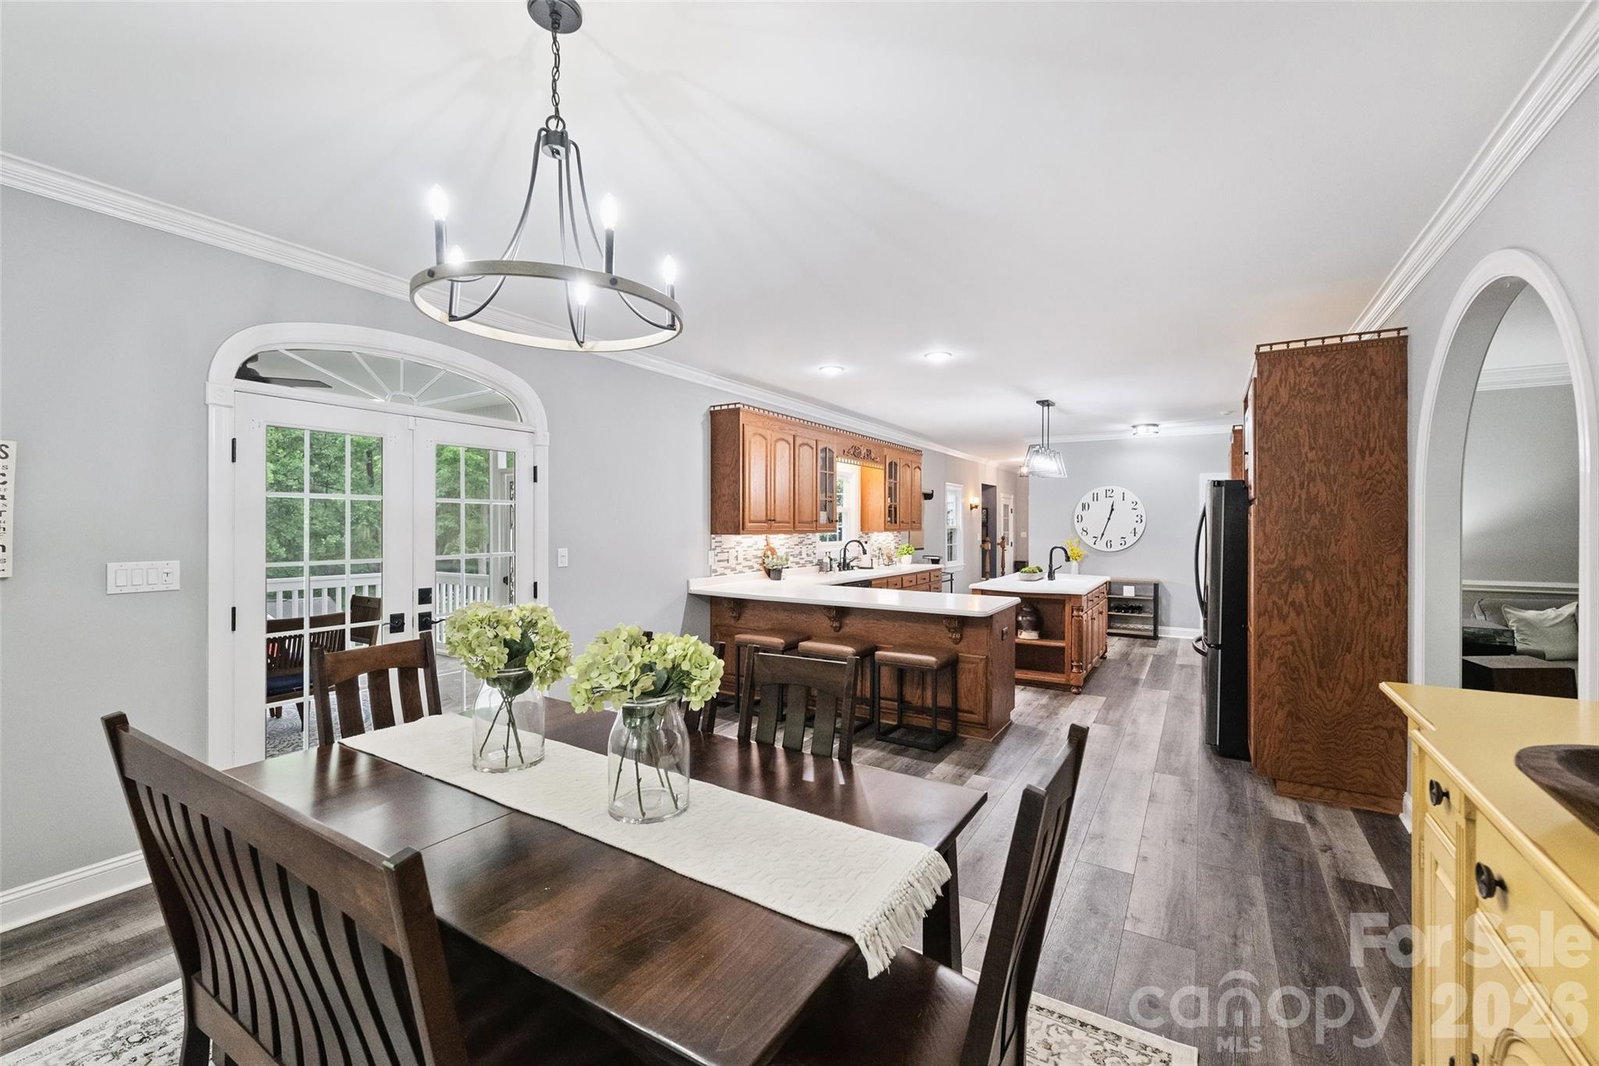
Be ready to be wowed by this stunning farmhouse estate situated on almost 5 private acres, conveniently located just minutes from the city, Mountain Island Lake, shopping, and restaurants. This ideal location offers the perfect blend of privacy and accessibility. Beyond the entrance, you’ll find pure tranquility with a thoughtfully designed layout featuring a spacious primary suite on the main level, inviting living spaces, a screened porch, and a wraparound rocking chair front porch all designed to create the most peaceful setting imaginable. The large chef’s kitchen is perfect for gathering and entertaining, while the gardening areas and expansive outdoor spaces make everyday living feel like a retreat. Entertaining is effortless with the home’s seamless indoor and outdoor flow. The upper level features two large guest bedrooms with a full bath, while just beyond the kitchen you’ll find a spacious bonus room offering endless possibilities for a media room, playroom, home office, or additional entertaining space. This is a rare opportunity to own significant acreage while still being close to everything the city of Charlotte and the lake lifestyle have to offer. New Roof 2026
Additional Information
- Fireplace
- Yes
- Floor Coverings
- Tile, Vinyl
- Equipment
- Dishwasher, Electric Cooktop, Exhaust Hood
- Foundation
- Crawl Space
- Main Level Rooms
- Primary Bedroom, Living Room, Dining Area, Laundry, Kitchen, Bathroom-Full, Bathroom-Half
- Laundry Location
- Inside, Laundry Room, Main Level, Sink
- Heating
- Forced Air
- Water
- Well
- Sewer
- Public Sewer
- Exterior Construction
- Stone, Vinyl
- Roof
- Architectural Shingle
- Parking
- Driveway, Attached Garage, Garage Door Opener, Garage Faces Side, Parking Space(s), Other - See Remarks
- Driveway
- Gravel, Paved
- Lot Description
- Green Area, Open Lot, Private, Sloped, Wooded
- Elementary School
- Unspecified
- Middle School
- Unspecified
- High School
- Unspecified
- Special Conditions
- None
Mortgage Calculator
Listing courtesy of Premier Sotheby's International Realty. michelle.rhyne@premiersir.com
 “The data relating to real estate on this website derive in part from the Internet Data Exchange program. Brokers make an effort to deliver accurate information, but buyers should independently verify any information on which they will rely in a transaction. All properties are subject to prior sale, change or withdrawal. Neither Real Estate Company nor any listing broker shall be responsible for any typographical errors, misinformation, or misprints, and they shall be held totally harmless from any damages arising from reliance upon this data. This data is provided exclusively for consumers’ personal, non-commercial use and may not be used for any purpose other than to identify prospective properties they may be interested in purchasing. © 2026 Carolina Multiple Listing Services, Inc.”