Share this with your friends


828-674-0900
Real Estate Company
7224 Swans Run Road, Charlotte, NC 28226
- $518,900
- 3
- BD
- 2
- BA
- 1,508
- SqFt




- List Price
- $518,900
- MLS#
- 4438828
- Status
- ACTIVE
- Property Type
- Residential
- Year Built
- 1996
- Days on Market
- 2
- Bedrooms
- 3
- Bathrooms
- 2
- Full Baths
- 2
- Lot Size
- 12,196
- Lot Size Area
- 0.28
- Living Area
- 1,508
- Sq Ft Total
- 1508
- County
- Mecklenburg
- Subdivision
- none
Property Description
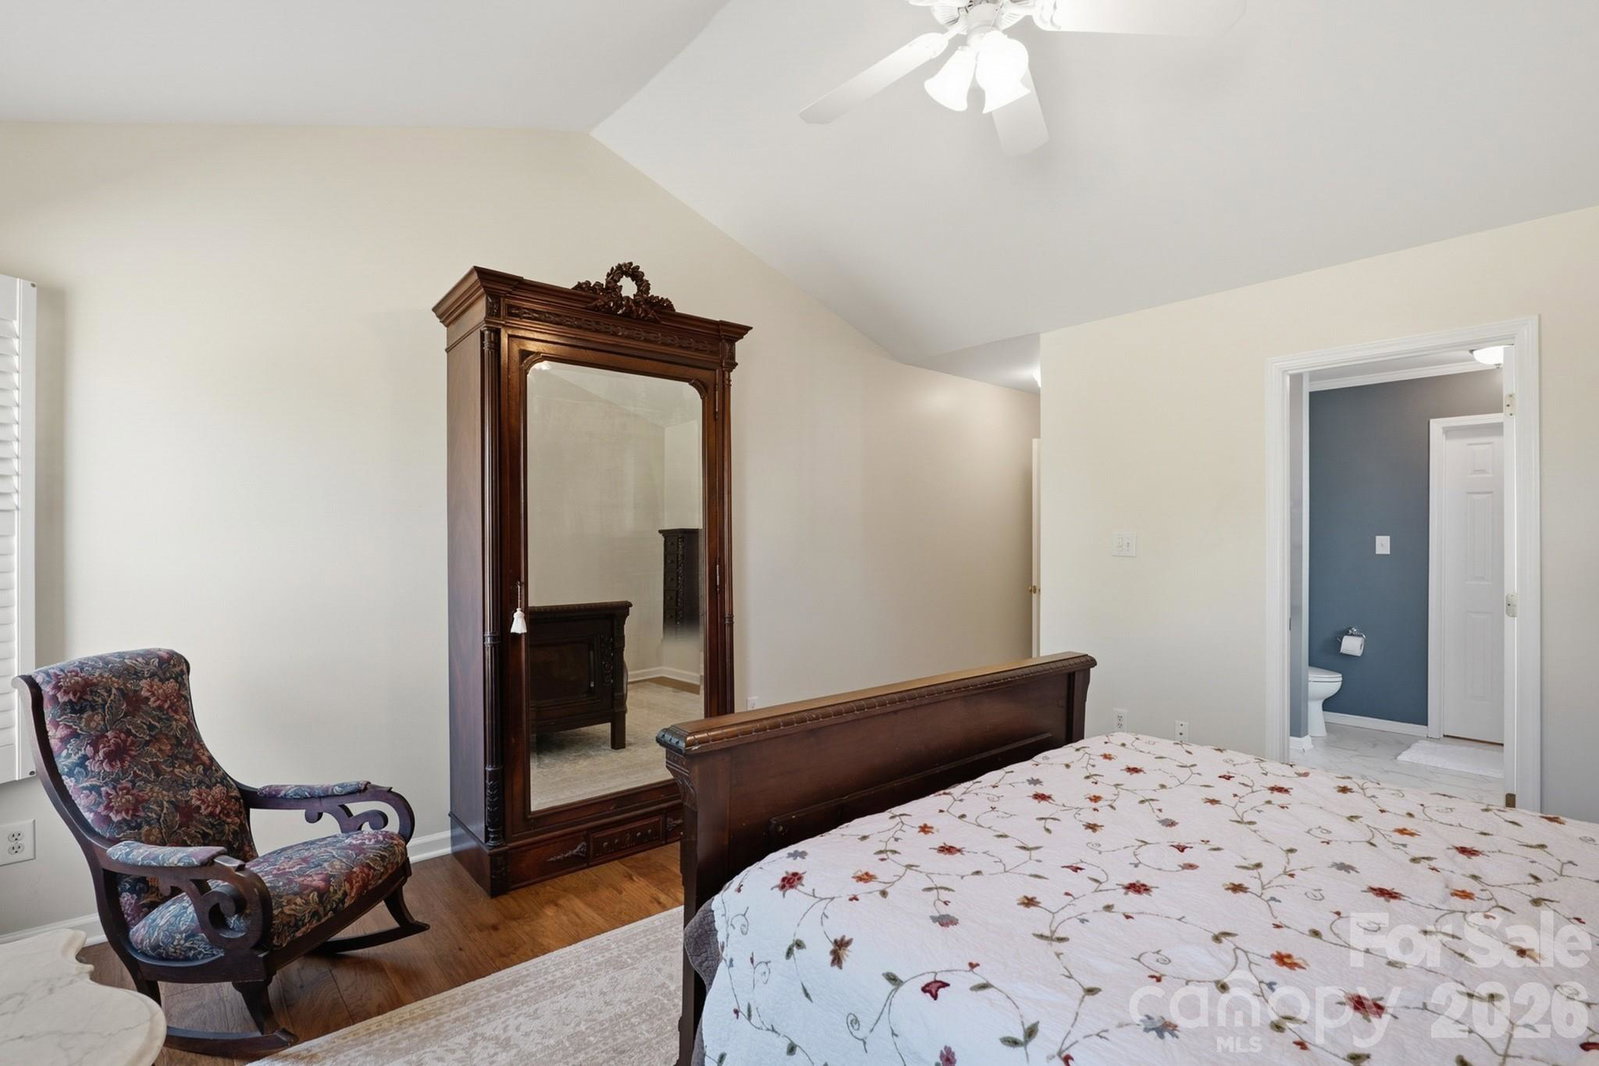
Welcome to this meticulously maintained and beautifully updated home at 7224 Swans Run Rd. From the moment you step inside, you’ll notice the designer lighting reflecting off gorgeous hardwood floors that flow seamlessly throughout the entire residence. The heart of the home is the fully renovated kitchen, a chef’s dream featuring stunning granite countertops, a custom tile backsplash, and a refrigerator that conveys with the property. The living area is centered around a warm stone gas fireplace with a custom mantle, perfectly complemented by elegant plantation shutters found in every room. The primary suite serves as a true retreat, boasting vaulted ceilings, a spacious walk-in closet, and an updated bathroom featuring high-end tile work and stone countertops. Every bathroom in the home has been thoughtfully modernized with similar quality finishes. Peace of mind comes standard here, with major systems recently upgraded: a new HVAC installed in 2019 (with remaining warranty), a new water heater in 2022, and a roof replaced in 2013. Fully fenced backyard with brand new fence! Complete with a 2-car garage, this home combines timeless style with modern reliability in a prime Olde Providence location, convenient to an abundance of dining and shopping! Buyers will not want to miss this move in ready home! Priced below appraisal!
Additional Information
- Fireplace
- Yes
- Interior Features
- Attic Stairs Pulldown, Garden Tub, Open Floorplan, Pantry, Split Bedroom, Walk-In Closet(s)
- Equipment
- Dishwasher, Disposal, Electric Range, Microwave, Refrigerator with Ice Maker
- Foundation
- Slab
- Main Level Rooms
- Primary Bedroom, Bedroom(s), Bedroom(s), Dining Area, Family Room, Bathroom-Full, Bathroom-Full, Laundry
- Laundry Location
- Laundry Room
- Heating
- Central
- Water
- City
- Sewer
- Public Sewer
- Exterior Construction
- Vinyl
- Roof
- Architectural Shingle
- Parking
- Driveway, Attached Garage
- Driveway
- Concrete, Paved
- Elementary School
- Olde Providence
- Middle School
- Carmel
- High School
- South Mecklenburg
- Special Conditions
- None
Mortgage Calculator
Listing courtesy of C-A-RE Realty. DonAnthonyRealty@gmail.com
 “The data relating to real estate on this website derive in part from the Internet Data Exchange program. Brokers make an effort to deliver accurate information, but buyers should independently verify any information on which they will rely in a transaction. All properties are subject to prior sale, change or withdrawal. Neither Real Estate Company nor any listing broker shall be responsible for any typographical errors, misinformation, or misprints, and they shall be held totally harmless from any damages arising from reliance upon this data. This data is provided exclusively for consumers’ personal, non-commercial use and may not be used for any purpose other than to identify prospective properties they may be interested in purchasing. © 2026 Carolina Multiple Listing Services, Inc.”