Share this with your friends


828-674-0900
Real Estate Company
33 Maywood Road, Asheville, NC 28804
- $895,000
- 3
- BD
- 2
- BA
- 1,768
- SqFt






- List Price
- $895,000
- MLS#
- 4420601
- Status
- ACTIVE
- Property Type
- Residential
- Architectural Style
- Cottage, Modern
- Year Built
- 1954
- Price Change
- ▼ $65,000 1790892664
- Days on Market
- 34
- Bedrooms
- 3
- Bathrooms
- 2
- Full Baths
- 2
- Lot Size
- 11,761
- Lot Size Area
- 0.27
- Living Area
- 1,768
- Sq Ft Total
- 1768
- County
- Buncombe
- Subdivision
- Grove Park
Property Description
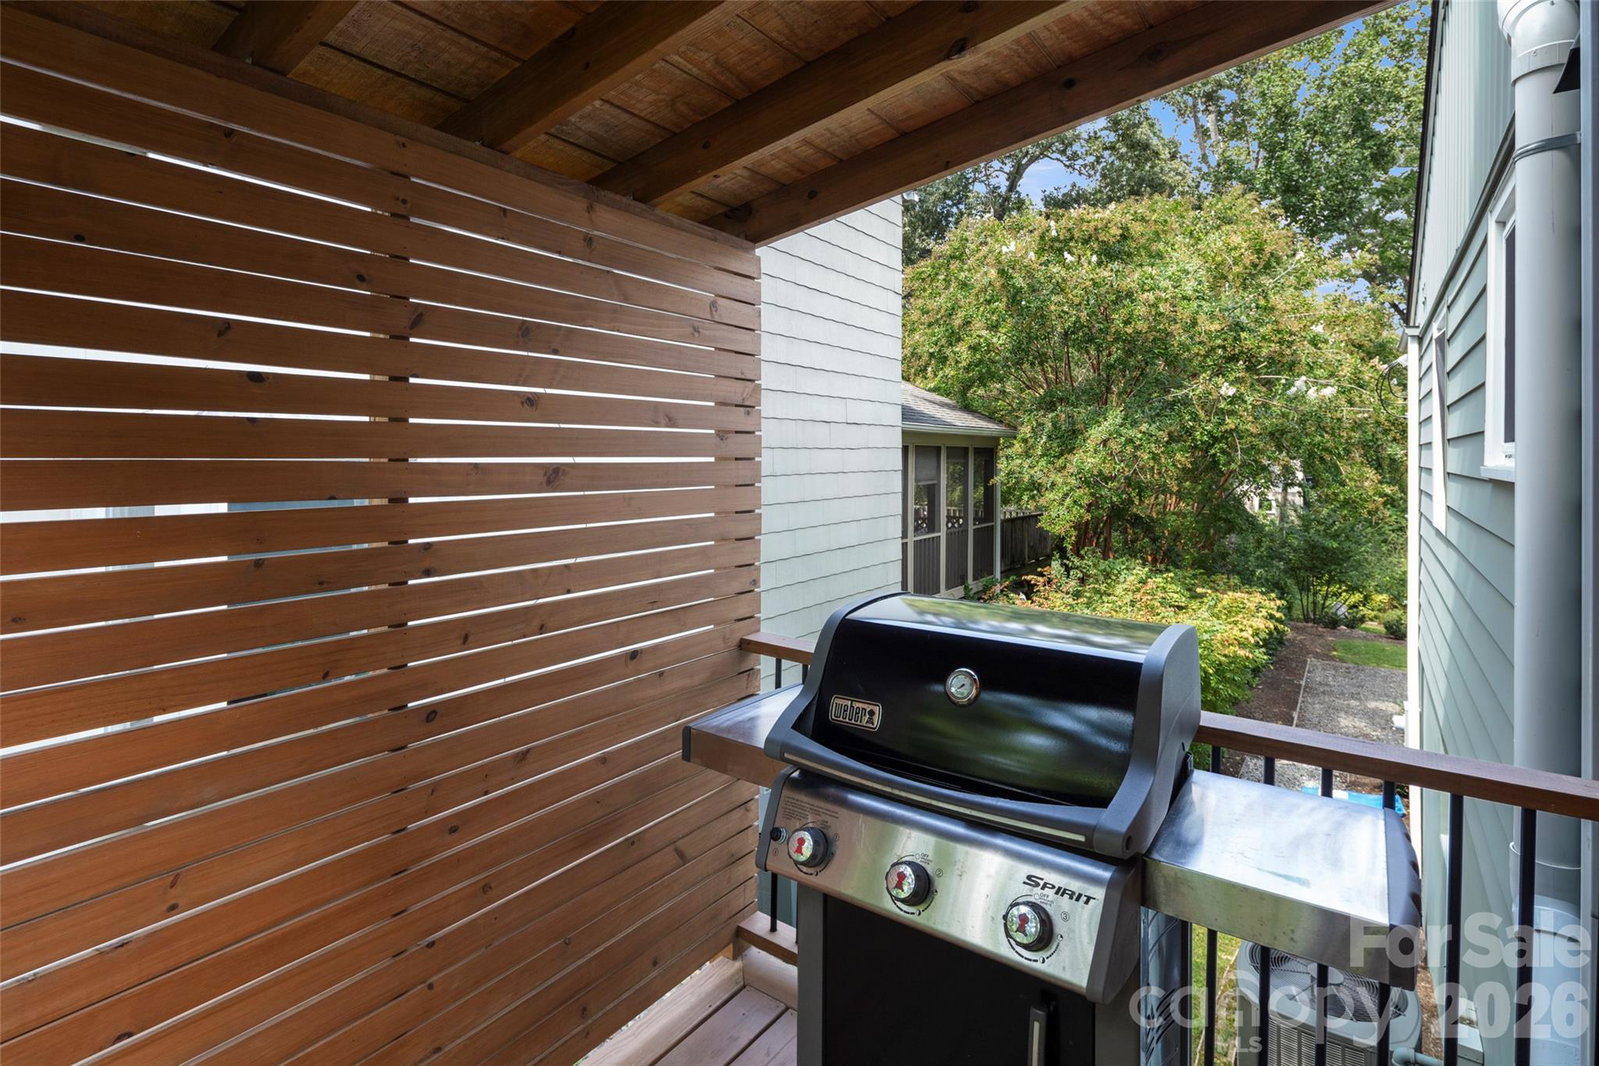
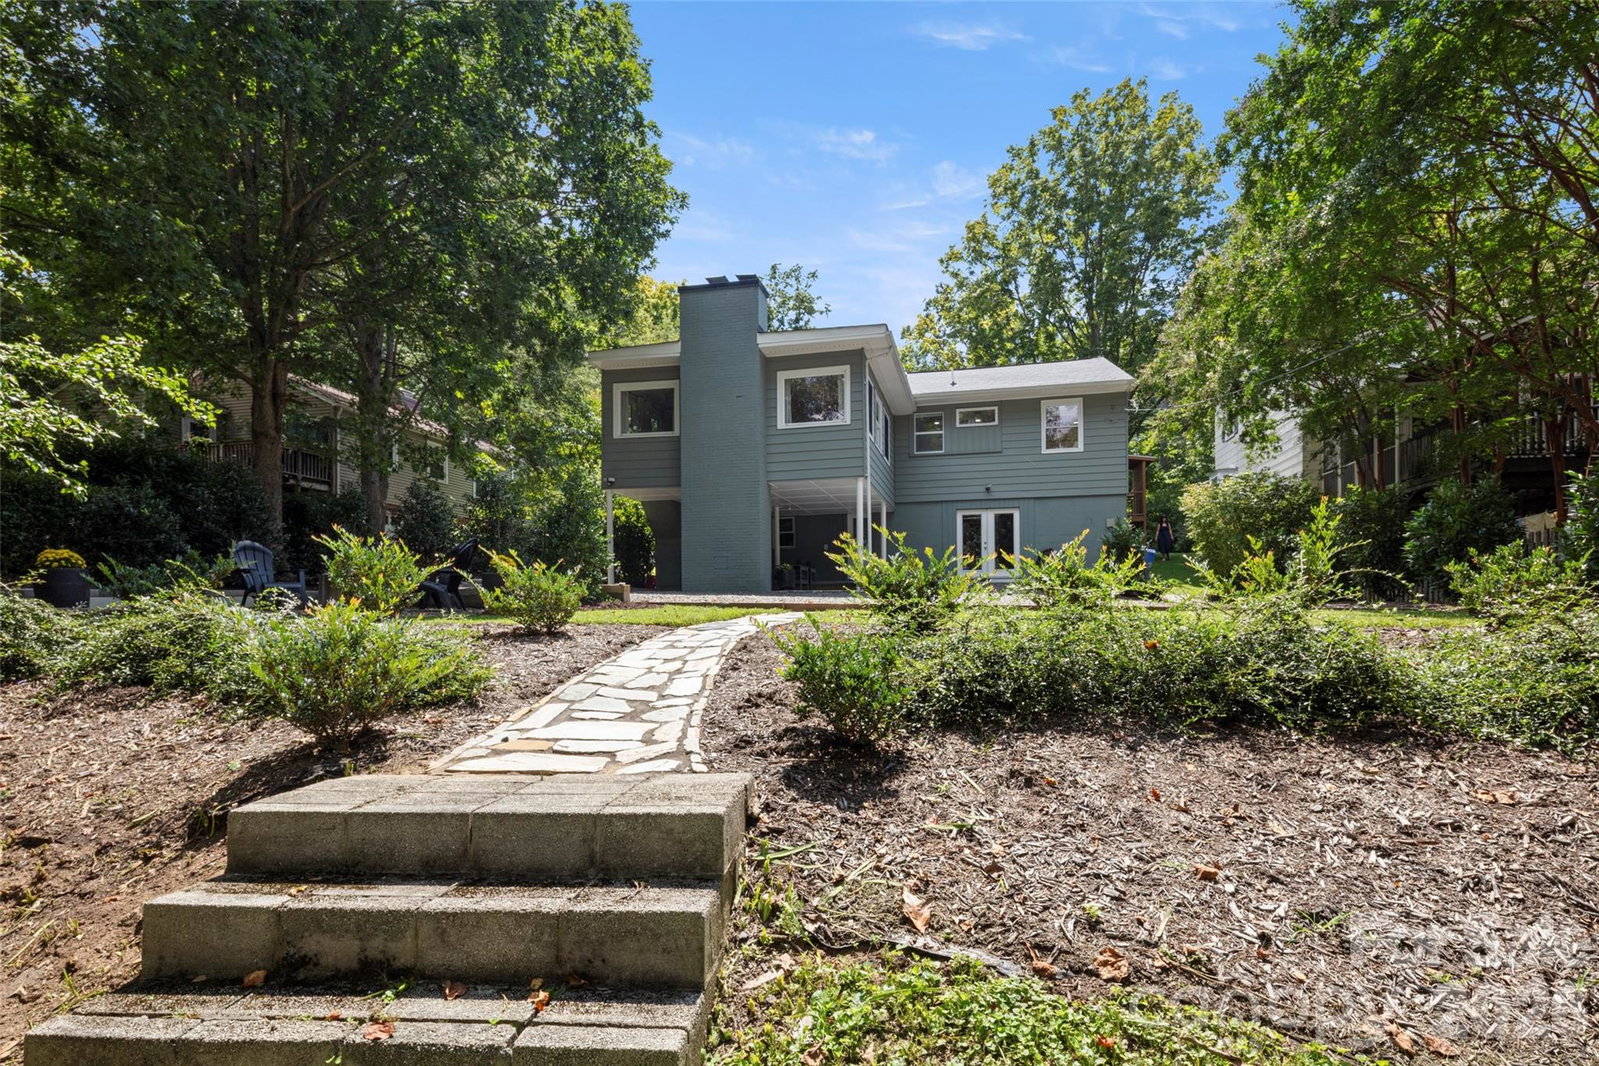
Beautifully renovated, meticulously maintained, and designed for effortless living in one of North Asheville's most desirable neighborhoods. Welcome to 33 Maywood Road, where modern interiors, exceptional outdoor spaces, and the character of historic Grove Park come together. The thoughtfully redesigned main level offers easy one-level living, filled with natural light and featuring a stunning modern kitchen, beautifully updated bathrooms, and a sun-drenched primary suite. A complete interior renovation in 2023 created a fresh, sophisticated feel while preserving the warmth and character of the home. Step outside to discover multiple spaces for entertaining and relaxing, including a covered grilling deck just off the kitchen, a covered back terrace, and a beautifully landscaped private backyard with a fire pit and stone walkway. Recent improvements include a new roof in 2026, fresh interior paint, updated front and rear landscaping, Trex front porch decking, a new dishwasher, reverse osmosis water filtration, and a radon mitigation system. The heated and cooled daylight lower level provides additional storage and flexibility for future use. Set along a picturesque, tree-lined street, this home offers easy access to the Omni Grove Park Inn, Beaver Lake, the Country Club of Asheville, and Kimberly Avenue. Downtown Asheville and the restaurants and shops of Charlotte Street are just minutes away. A rare combination of thoughtful updates, inviting outdoor living, and an exceptional Grove Park location—all in truly move-in-ready condition. During the 2023 interior renovation, the original basement garage door was replaced with French doors. This modification could be reversed for buyers who prefer to restore the space for garage parking.
Additional Information
- Community Features
- Sidewalks
- Fireplace
- Yes
- Interior Features
- Breakfast Bar, Kitchen Island, Pantry, Split Bedroom, Storage, Walk-In Closet(s)
- Floor Coverings
- Laminate, Tile, Wood
- Equipment
- Dishwasher, Disposal, Exhaust Hood, Filtration System, Gas Range, Microwave, Refrigerator with Ice Maker, Washer/Dryer, Other
- Foundation
- Basement
- Main Level Rooms
- Primary Bedroom, Bedroom(s), Bedroom(s), Kitchen, Dining Area, Living Room, Bathroom-Full, Bathroom-Full
- Laundry Location
- In Hall, Main Level
- Heating
- Forced Air, Natural Gas
- Water
- City
- Sewer
- Public Sewer
- Exterior Features
- Fire Pit
- Exterior Construction
- Aluminum, Stone
- Roof
- Architectural Shingle
- Parking
- Driveway, On Street, Parking Space(s), Shared Driveway
- Driveway
- Asphalt, Gravel, Paved
- Lot Description
- Creek Front, Level
- Elementary School
- Asheville City
- Middle School
- Asheville
- High School
- Asheville
- Zoning
- RS4
- Special Conditions
- None
Mortgage Calculator
Listing courtesy of Looking Glass Realty, Saluda. kate.trombley@lookingglassrealty.com
 “The data relating to real estate on this website derive in part from the Internet Data Exchange program. Brokers make an effort to deliver accurate information, but buyers should independently verify any information on which they will rely in a transaction. All properties are subject to prior sale, change or withdrawal. Neither Real Estate Company nor any listing broker shall be responsible for any typographical errors, misinformation, or misprints, and they shall be held totally harmless from any damages arising from reliance upon this data. This data is provided exclusively for consumers’ personal, non-commercial use and may not be used for any purpose other than to identify prospective properties they may be interested in purchasing. © 2026 Carolina Multiple Listing Services, Inc.”