Share this with your friends


828-674-0900
Real Estate Company
188 Blue Ridge Overlook Drive, Brevard, NC 28712
- $575,000
- 2
- BD
- 3
- BA
- 2,415
- SqFt




- Sold Price
- $575,000
- List Price
- $599,000
- MLS#
- 4283263
- Status
- CLOSED
- Property Type
- Residential
- Architectural Style
- Transitional
- Year Built
- 2018
- Days on Market
- 158
- Closing Date
- Dec 30, 2025
- Bedrooms
- 2
- Bathrooms
- 3
- Full Baths
- 2
- Half Baths
- 1
- Lot Size
- 26,571
- Lot Size Area
- 0.61
- Living Area
- 2,415
- Sq Ft Total
- 2415
- County
- Transylvania
- Subdivision
- Blue Ridge Estates
Property Description
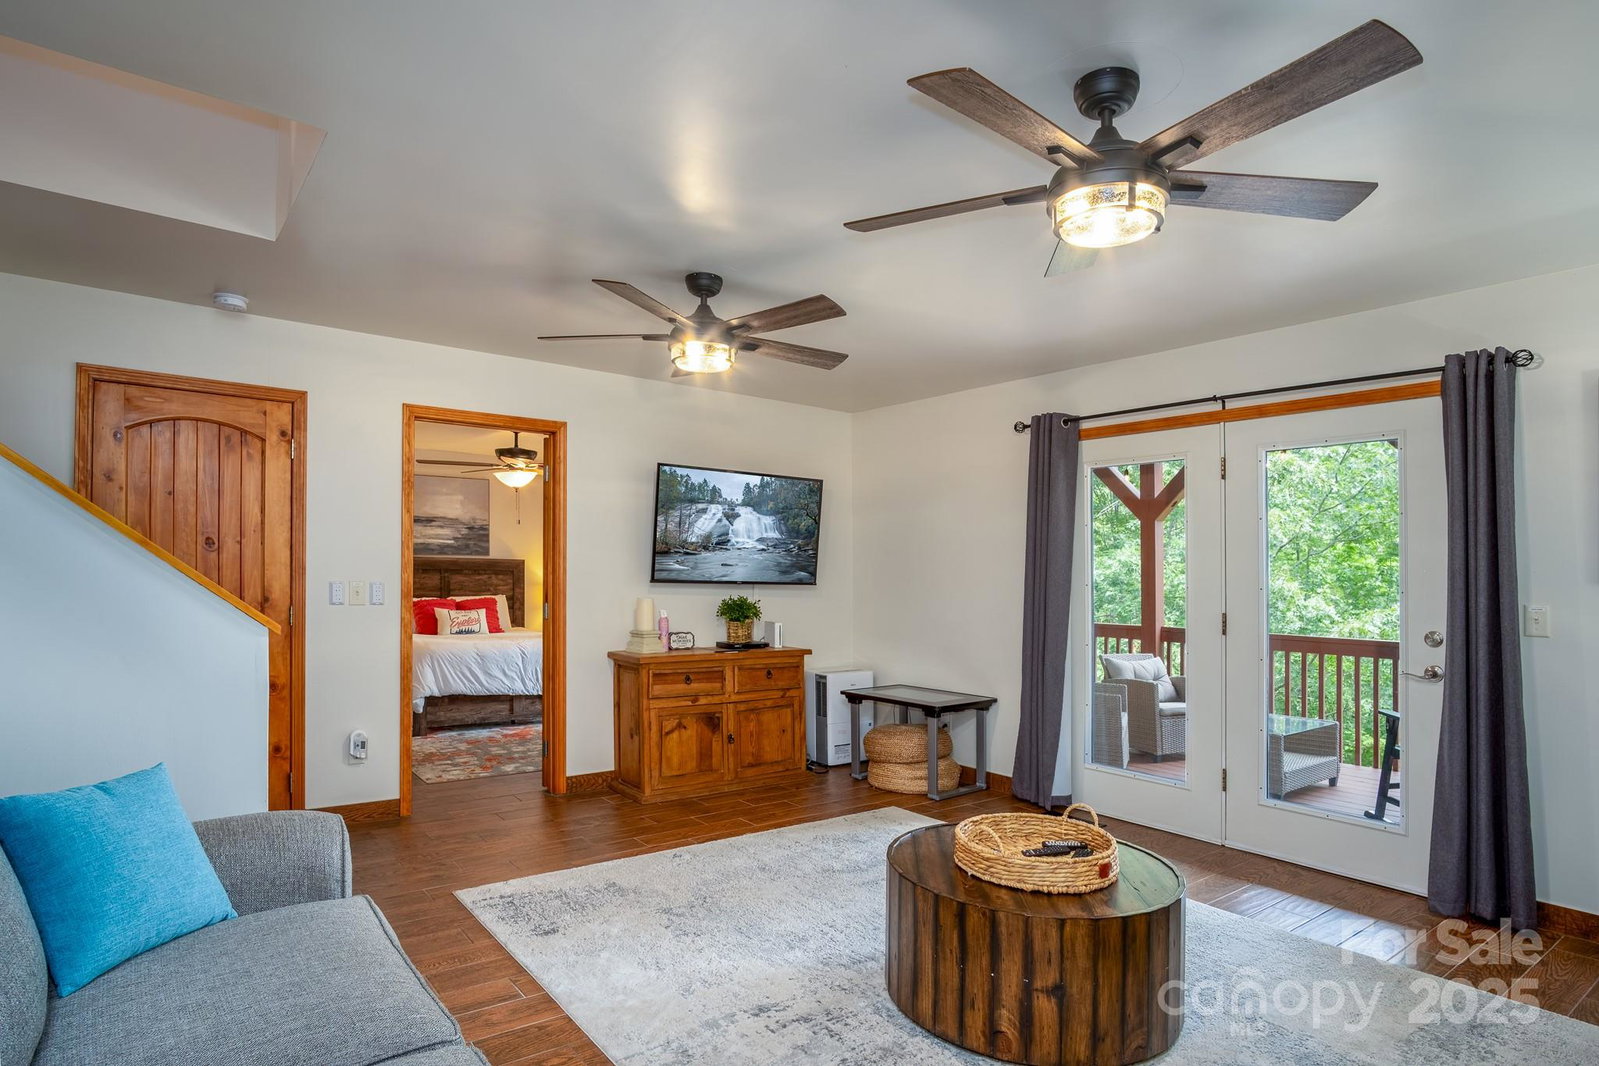
Welcome to 188 Blue Ridge Overlook! This gorgeous, fully furnished split-level mountain home is move-in ready, or ideal as a turn-key vacation rental. The main level includes the primary suite, kitchen, dining area, living room, half bath, laundry, and a covered deck. Downstairs features a second bedroom, bonus room (used as additional sleeping space), full bath, media room/living space, and French doors to a lower deck with hot tub. The home has a strong rental history with excellent reviews—details available upon offer. Just 18 minutes from downtown Brevard, the Land of Waterfalls, with 300+ falls nearby. Explore Gorges State Park via Frozen Creek Rd or take short drives to Pisgah, DuPont, or the Blue Ridge Parkway to name a few. Conveniently located near Ridge Haven Conference & Retreat Center and The Wilds Camp & Conference Center—perfect for groups, event attendees, nature lovers, or anyone looking to escape to the quiet calm of the Blue Ridge Mountains.
Additional Information
- Fireplace
- Yes
- Interior Features
- Breakfast Bar, Built-in Features, Garden Tub, Kitchen Island, Open Floorplan, Pantry, Split Bedroom, Storage, Walk-In Closet(s), Other - See Remarks
- Floor Coverings
- Tile
- Equipment
- Dishwasher, Disposal, Dryer, Electric Range, Electric Water Heater, Exhaust Hood, Microwave, Plumbed For Ice Maker, Refrigerator with Ice Maker, Self Cleaning Oven, Washer/Dryer
- Foundation
- Basement
- Main Level Rooms
- Primary Bedroom, Bathroom-Full, Bathroom-Half, Kitchen, Living Room, Dining Area
- Laundry Location
- Electric Dryer Hookup, In Bathroom, Inside, Main Level, Washer Hookup
- Heating
- Central, Electric, Heat Pump
- Water
- Well
- Sewer
- Septic Installed
- Exterior Features
- Above Ground Hot Tub / Spa, Fire Pit
- Exterior Construction
- Vinyl
- Roof
- Architectural Shingle
- Parking
- Driveway, Attached Garage, Garage Door Opener, Keypad Entry
- Driveway
- Asphalt, Paved
- Lot Description
- Paved, Private, Sloped, Wooded, Views
- Elementary School
- Rosman
- Middle School
- Rosman
- High School
- Rosman
- Special Conditions
- None
Mortgage Calculator
Listing courtesy of Looking Glass Realty. kris@lookingglassrealty.com
Selling Office: Canopy Administration. “The data relating to real estate on this website derive in part from the Internet Data Exchange program. Brokers make an effort to deliver accurate information, but buyers should independently verify any information on which they will rely in a transaction. All properties are subject to prior sale, change or withdrawal. Neither Real Estate Company nor any listing broker shall be responsible for any typographical errors, misinformation, or misprints, and they shall be held totally harmless from any damages arising from reliance upon this data. This data is provided exclusively for consumers’ personal, non-commercial use and may not be used for any purpose other than to identify prospective properties they may be interested in purchasing. © 2026 Carolina Multiple Listing Services, Inc.”