Share this with your friends


828-674-0900
Real Estate Company
514 Cherryfield Loop, Brevard, NC 28712
- $450,000
- 3
- BD
- 2
- BA
- 2,219
- SqFt




- Sold Price
- $450,000
- List Price
- $475,000
- MLS#
- 4364548
- Status
- CLOSED
- Property Type
- Residential
- Architectural Style
- Cottage
- Year Built
- 1946
- Days on Market
- 103
- Closing Date
- Jul 14, 2026
- Bedrooms
- 3
- Bathrooms
- 2
- Full Baths
- 2
- Lot Size
- 165,528
- Lot Size Area
- 3.8
- Living Area
- 2,219
- Sq Ft Total
- 2219
- County
- Transylvania
- Subdivision
- No Neighborhood
Property Description
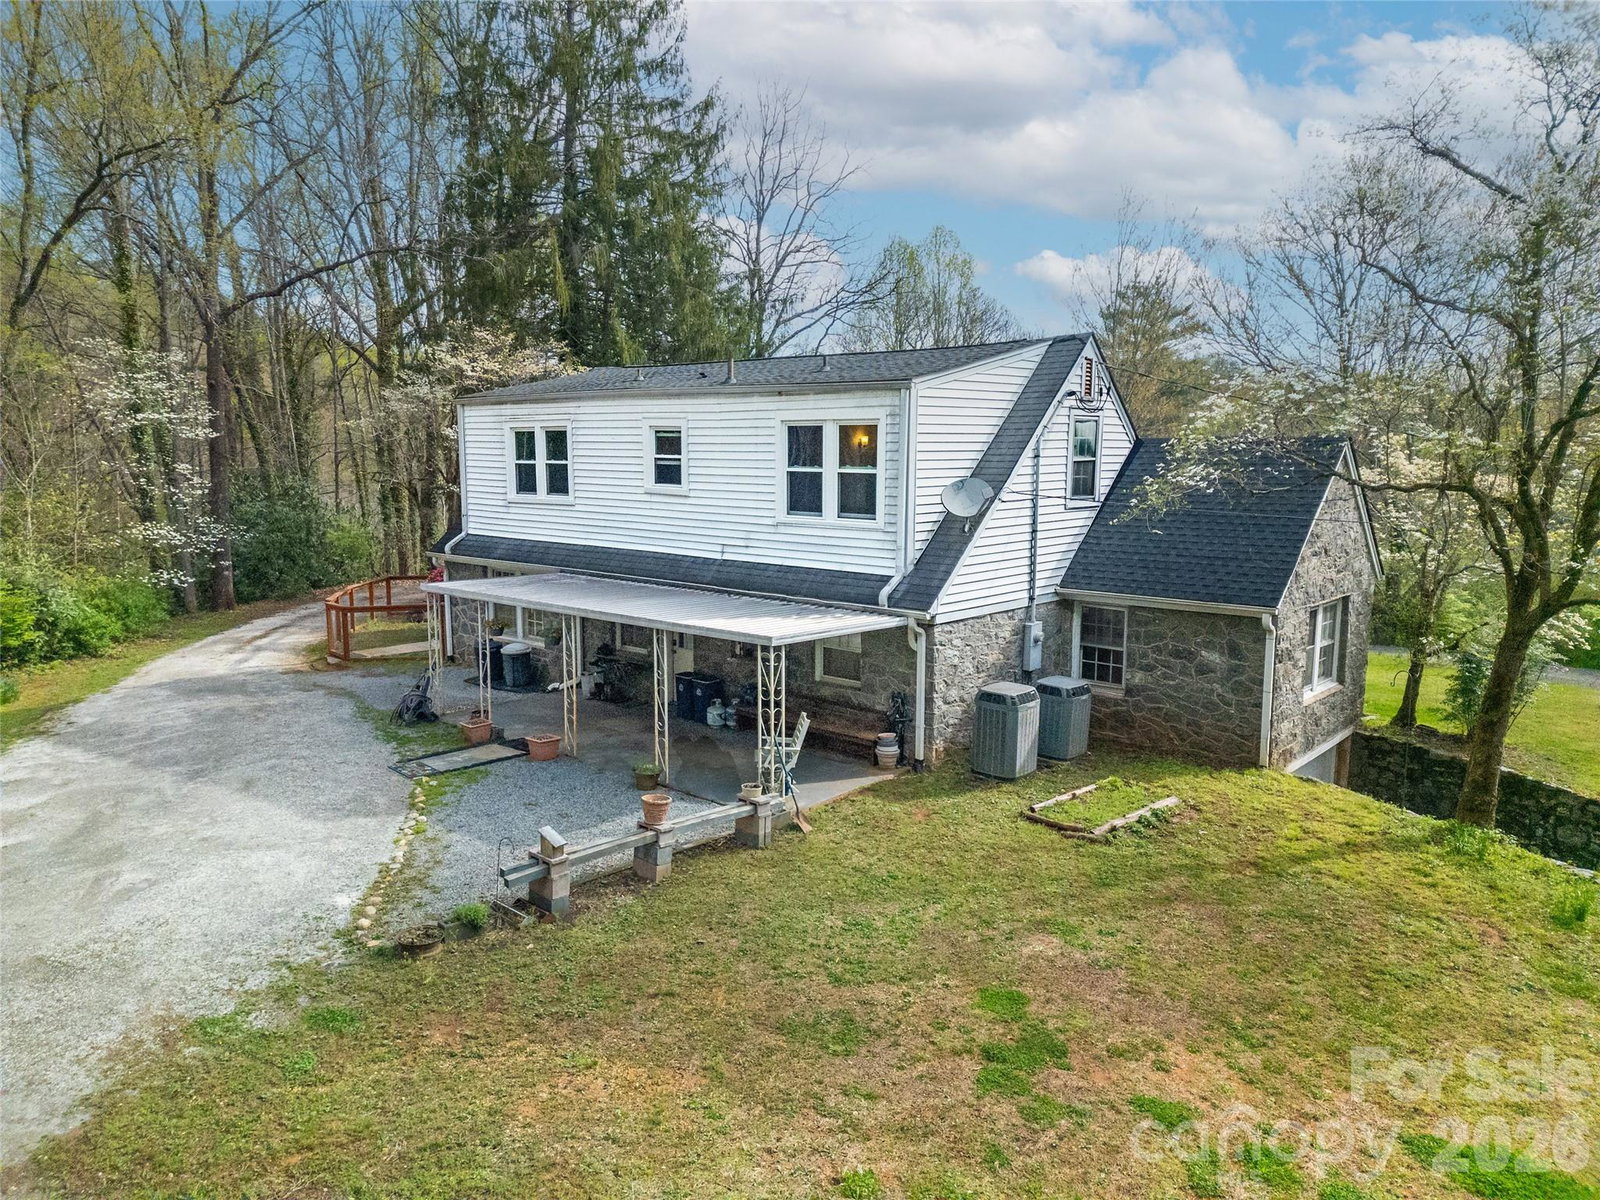
Charming Stone Home on 3.8 acres with barn & Privacy Near Brevard Nestled just minutes from downtown Brevard, this charming 1946 stone home offers the perfect blend of privacy, character, and usable land. Situated on nearly 4 acres, the property features a peaceful wooded backdrop, a small creek, and a fenced pasture with a two-stall barn—ideal for those seeking space for animals, hobbies, or simply room to breathe. Inside, you’ll find 3 bedrooms and 2 fully renovated bathrooms, bonus room, along with a cozy fireplace with insert, inviting living spaces, and plenty of natural light throughout. A screened porch and covered porch provide the perfect spots to relax and enjoy the surrounding landscape year-round. The full unfinished basement offers abundant storage or future expansion potential, while the circular gravel driveway allows for easy access and ample parking. The level front yard and fenced areas add functionality and flexibility for a variety of lifestyles. Located just 8 minutes from downtown Brevard yet outside city limits, this property offers the rare combination of convenience and quiet country living. With its unique setting and solid features, this home is ready for its next chapter. Listing Agent related to Seller
Additional Information
- Fireplace
- Yes
- Interior Features
- Built-in Features, Walk-In Closet(s)
- Floor Coverings
- Vinyl, Wood
- Equipment
- Dishwasher, Dryer, Electric Cooktop, Electric Water Heater, Exhaust Fan, Refrigerator, Wall Oven, Washer
- Foundation
- Basement, Other - See Remarks
- Main Level Rooms
- Bathroom-Full, Bedroom(s), Dining Room, Kitchen, Living Room, Primary Bedroom
- Laundry Location
- In Basement
- Heating
- Electric, Forced Air, Heat Pump, Zoned
- Water
- Well
- Sewer
- Septic Installed
- Exterior Construction
- Stone, Vinyl
- Roof
- Architectural Shingle, Composition
- Parking
- Basement, Circular Driveway, Garage Shop
- Driveway
- Dirt, Gravel, Paved
- Lot Description
- Orchard(s), Pasture, Private, Creek/Stream, Wooded
- Elementary School
- Rosman
- Middle School
- Rosman
- High School
- Rosman
- Special Conditions
- None
Mortgage Calculator
Listing courtesy of Howard Hanna Beverly-Hanks Brevard Downtown. jeremy.owen@howardhannatate.com
Selling Office: Carolina Mountain Sales. “The data relating to real estate on this website derive in part from the Internet Data Exchange program. Brokers make an effort to deliver accurate information, but buyers should independently verify any information on which they will rely in a transaction. All properties are subject to prior sale, change or withdrawal. Neither Real Estate Company nor any listing broker shall be responsible for any typographical errors, misinformation, or misprints, and they shall be held totally harmless from any damages arising from reliance upon this data. This data is provided exclusively for consumers’ personal, non-commercial use and may not be used for any purpose other than to identify prospective properties they may be interested in purchasing. © 2026 Carolina Multiple Listing Services, Inc.”