Share this with your friends


828-674-0900
Real Estate Company
208 Kimberly Road, Davidson, NC 28036
- $1,260,000
- 6
- BD
- 4
- BA
- 3,203
- SqFt





- Sold Price
- $1,260,000
- List Price
- $1,350,000
- MLS#
- 4318872
- Status
- CLOSED
- Property Type
- Residential
- Architectural Style
- Traditional
- Year Built
- 1995
- Days on Market
- 71
- Closing Date
- Jan 22, 2026
- Bedrooms
- 6
- Bathrooms
- 4
- Full Baths
- 3
- Half Baths
- 1
- Lot Size
- 25,264
- Lot Size Area
- 0.58
- Living Area
- 3,203
- Sq Ft Total
- 3203
- County
- Mecklenburg
- Subdivision
- Kimberly
Property Description
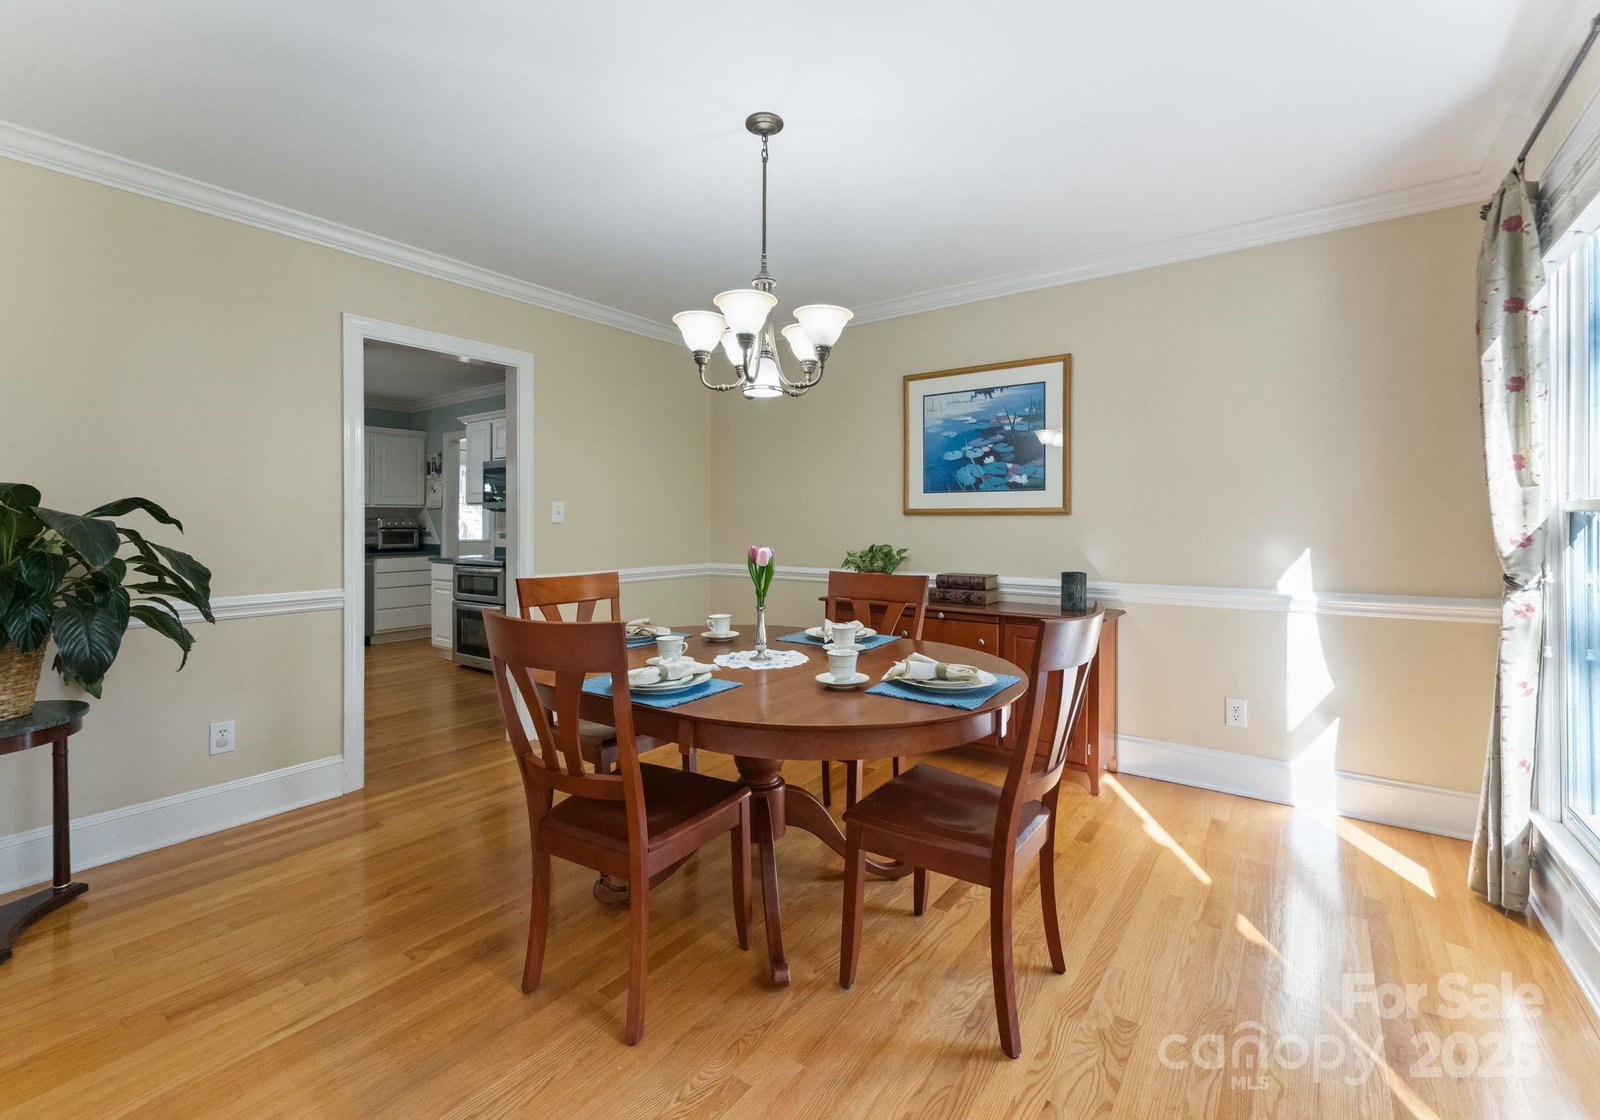
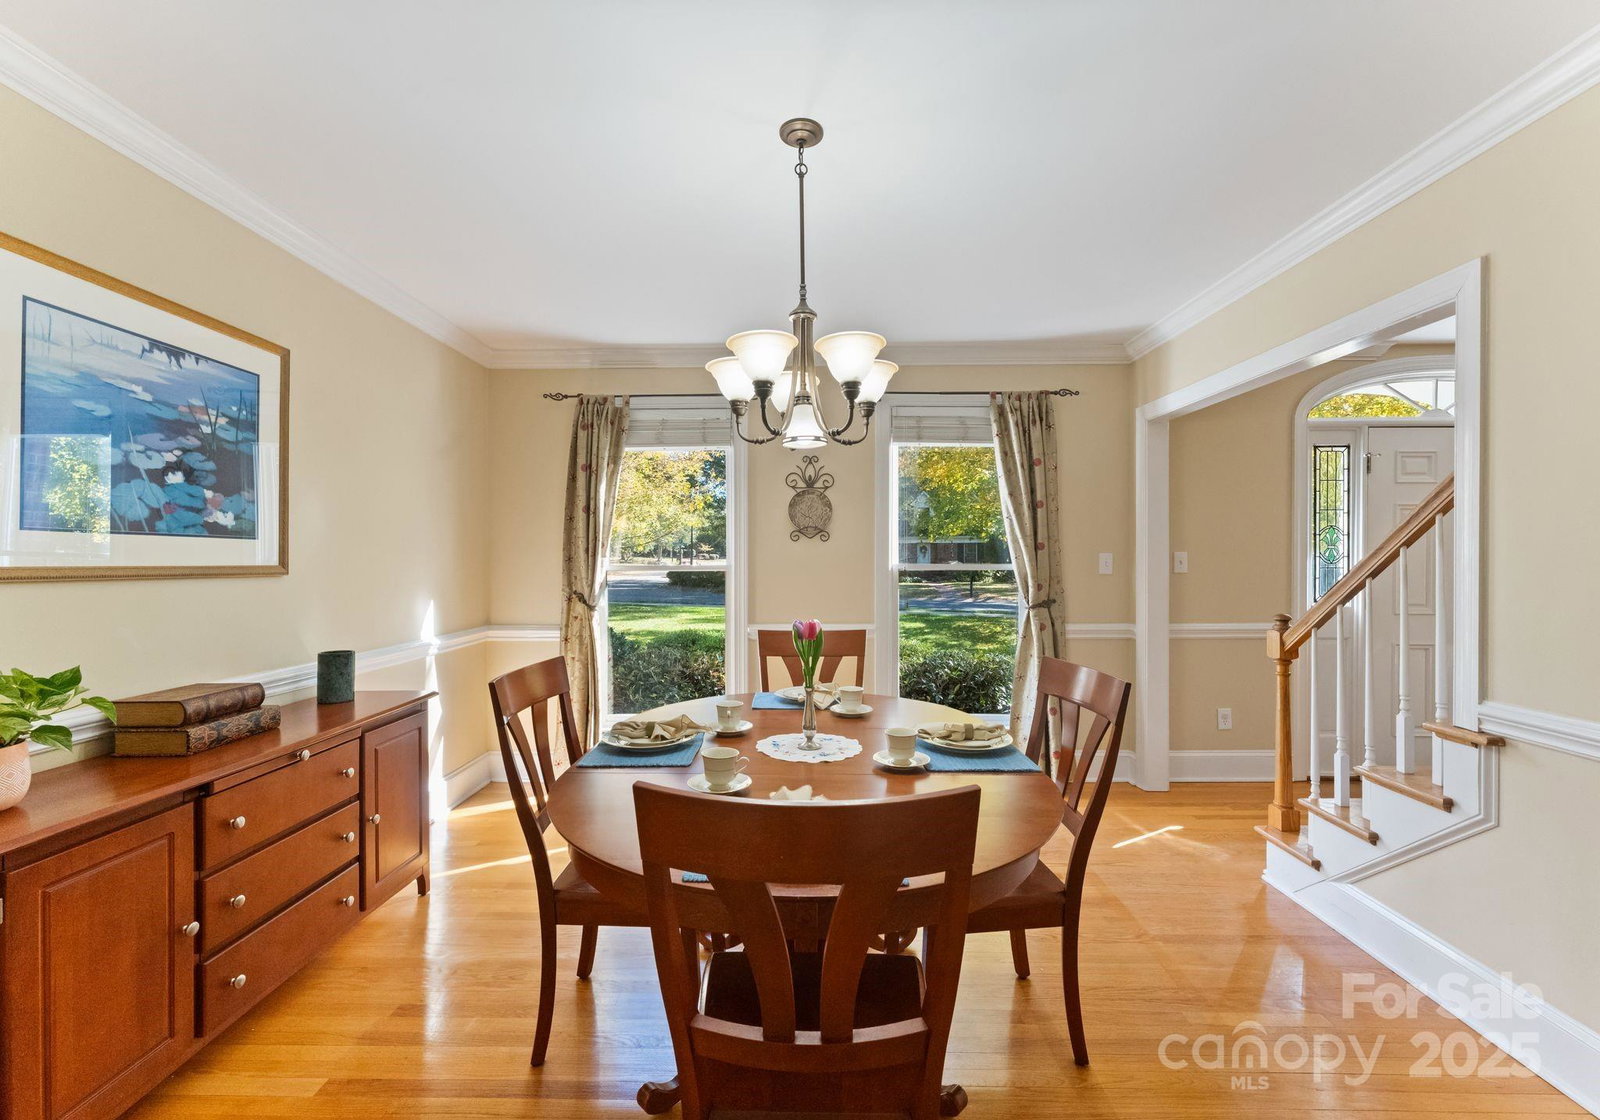
Welcome to the inviting Kimberly Community & your new home! Situated on a large, peaceful, 0.58 ac, lot, a short stroll from downtown Davidson, this stunning full brick home offers 3,203 sq ft of main home living space as well as a 1 bedroom, 607 sq ft, ADU, above the 2-car detached garage, for a total of 3,810 heated sq ft. The home is warm and charming, with hardwood floor throughout main level, stainless appliances in the kitchen, and living room centered around the fireplace, accented w/ custom built-ins. Step out to the Sunroom or rear porch to start your day w/ a coffee, or to unwind in the evenings, enjoying the serene setting year round. Upstairs, the primary suite includes an en-suite office/nursery/flex space and renovated bath, compete w/ new flooring, shower & tub. Four additional bedrooms share a full bath. The accessory unit is highlighted by an a open layout, kitchen island w/ bar seating, and full bedroom, bathroom, providing an excellent option for guests, in-laws, or long/short term rentals, housing Davidson College students and faculty in the past. Mature and well manicured landscaping round out the property. Entrance to Davidson Greenway at the bottom of the neighborhood. Enjoy the most of what Davidson has to offer and call this home yours today!
Additional Information
- Fireplace
- Yes
- Interior Features
- Built-in Features, Garden Tub, Walk-In Closet(s), Walk-In Pantry
- Floor Coverings
- Carpet, Tile, Wood
- Equipment
- Dishwasher, Disposal, Electric Range
- Foundation
- Crawl Space
- Main Level Rooms
- Kitchen, Living Room, Dining Room
- Laundry Location
- Laundry Room, Lower Level
- Heating
- Electric, Natural Gas
- Water
- City
- Sewer
- Public Sewer
- Exterior Features
- In-Ground Irrigation
- Exterior Construction
- Brick Full, Hardboard Siding
- Roof
- Architectural Shingle
- Parking
- Driveway, Attached Garage, Detached Garage
- Driveway
- Concrete, Paved
- Lot Description
- Cleared, Level
- Elementary School
- Unspecified
- Middle School
- Unspecified
- High School
- Unspecified
- Zoning
- VI
- Special Conditions
- None
Mortgage Calculator
Listing courtesy of Realty ONE Group Select. JPWRealEstate@outlook.com
Selling Office: Ivester Jackson Christie's. “The data relating to real estate on this website derive in part from the Internet Data Exchange program. Brokers make an effort to deliver accurate information, but buyers should independently verify any information on which they will rely in a transaction. All properties are subject to prior sale, change or withdrawal. Neither Real Estate Company nor any listing broker shall be responsible for any typographical errors, misinformation, or misprints, and they shall be held totally harmless from any damages arising from reliance upon this data. This data is provided exclusively for consumers’ personal, non-commercial use and may not be used for any purpose other than to identify prospective properties they may be interested in purchasing. © 2026 Carolina Multiple Listing Services, Inc.”