Refine Search
Sort by
5019 Grand Champion  Court, Iron Station
$414,900
3 Beds ⋅ 2 Baths ⋅ 4422525 MLS ⋅ 1,804 SqFt. ⋅ ACTIVE Status
Welcome to this impeccably maintained 3-bedroom, 2-bathroom ranch home, offering effortless one-level living with an open, inviting floor plan and updated finishes throughout. The spacious living areas flow seamlessly together, creating a comfortable and welcoming atmosphere for both everyday living and entertaining. The kitchen is a true standout and a perfect sanctuary for the inspired chef or dedicated entertainer, featuring a gas range, spacious island, and oversized pantry with abundant storage. The thoughtfully designed split-bedroom floor plan provides wonderful privacy, with the primary suite tucked away from the two additional bedrooms. The spacious primary suite features a large walk-in closet sure to impress. Enjoy the best of outdoor living from the screened-in back porch—an ideal retreat for morning coffee, relaxing evenings, or gathering with friends while overlooking the beautifully maintained yard. The low-maintenance lifestyle is one of this home's greatest advantages. HOA dues include professional lawn care, including grass cutting, mulching, and seasonal seeding, allowing you to enjoy a beautifully maintained yard without the time, expense, or hassle of doing it yourself. Simply come home, relax, and enjoy your outdoor space! Thoughtfully designed for comfort, convenience, and easy living, this move-in-ready ranch offers the perfect blend of style and functionality. With three bedrooms, two full bathrooms, an open floor plan, updated finishes, a screened-in porch, and HOA-maintained landscaping, this home offers the opportunity to enjoy all the comforts of home.

5019 Grand Champion Court, Iron Station

Listing courtesy of Douglas Carson, REALTORS. wiesnerproperties@gmail.com

7197 Windy Ridge  Drive, Iron Station
$990,000
3 Beds ⋅ 3 Baths ⋅ 4417271 MLS ⋅ 3,182 SqFt. ⋅ ACTIVE Status
Custom craftsmanship, exceptional one-level living and a setting that feels worlds away. Nestled beneath a canopy of mature trees in the established Autumn Woods community, this 3,192-square-foot custom home by LC Dellinger Builders combines quality construction, generous living spaces and an exceptionally versatile ranch-style floor plan with three bedrooms, a dedicated office/study and an oversized upper-level bonus room. A winding drive framed by professional landscaping creates an impressive approach to the all-brick exterior, accented by stone, timber details and illuminated entry columns. Inside, hardwood flooring, substantial moldings, abundant natural light and thoughtful architectural details reflect the craftsmanship found throughout the home. At the heart of the floor plan is an extraordinary kitchen designed with both everyday living and entertaining in mind. Custom furniture-style cabinetry provides an abundance of storage, complemented by granite countertops, stainless steel appliances, a center island, extensive workspace and a light-filled breakfast area overlooking the backyard. The adjoining great room features a stone fireplace with built-ins, hardwood flooring and oversized windows that bring the wooded surroundings indoors. A separate dining room provides additional space for gatherings. The main-level primary suite offers a private retreat with a tray ceiling, spacious bath featuring separate vanity areas, a tiled walk-in shower and soaking tub with custom tile surround, plus an exceptionally large walk-in closet/dressing room with extensive built-in organization. Two additional bedrooms, a full bath and dedicated office/study are also located on the main level, creating a floor plan that offers true one-level everyday living. Upstairs, the expansive bonus room provides valuable flex space for a media room, recreation area, home office, hobbies or guests, while accessible attic areas add practical storage. Outdoor living is equally impressive. An approximately 472-square-foot screened porch stretches across the rear of the home, offering multiple seating and dining areas beneath a wood-plank ceiling with recessed lighting, ceiling fan and speakers. A direct gas line provides convenient grilling access while the beautifully landscaped and irrigated yard creates a peaceful backdrop surrounded by mature trees. Quality extends well beyond the finishes. The home was constructed using engineered wood products with an I-joist floor system and 7/8-inch OSB subfloor and features a sealed and encapsulated crawlspace, Kinetico five-filter water filtration system, whole-yard and landscape-bed irrigation with timer and rain sensor, gutter guards, exterior low-voltage lighting and a newer 10' x 12' storage shed. Structural plans and drawings are available for the new owner. Additional highlights include a three-car garage with substantial workbench and tool storage, a laundry/mudroom with an additional shower, and thoughtful storage throughout. Included in the purchase is space #11 in the gated HOA owned storage area. Beautifully maintained, exceptionally well built and designed for the way people actually live, 7197 Windy Ridge offers the privacy and character of a custom home with the convenience of primarily one-level living in one of Iron Station's established communities.

7197 Windy Ridge Drive, Iron Station

Listing courtesy of RE/MAX Executive. lknpros@gmail.com

624 Latrobe  Drive, Iron Station
$490,000
4 Beds ⋅ 2 Baths ⋅ 4410239 MLS ⋅ 1,780 SqFt. ⋅ ACTIVE UNDER CONTRACT Status
Rare 4-BR Gem Across from the Pickleball Court in sought after The Farm at Ingleside! Welcome to 624 Latrobe Dr, a stunning, model-like ranch home nestled on one of the most premium lots in Denver’s hottest 55+ community! It offers the ultimate setup for multigenerational living. The unique, split-style community features both an active adult section and an unrestricted single-family section—perfect for keeping grandkids a short golf cart ride away while maintaining your own private oasis. Step inside to a flawlessly designed interior packed with upgrades, including elegant wainscoting, crown molding, beautiful plantation shutters, and luxury flooring. The gourmet kitchen is a chef's dream, boasting quartz countertops, premium appliances, high-end JennAir double ovens, and a massive central island that flows seamlessly into the open great room with its cozy stone fireplace. Modern conveniences abound, including an on-demand tankless hot water heater and a dedicated laundry room fully equipped with a built-in utility sink. Your outdoor paradise awaits! The professionally landscaped, ultra-private backyard backs up to serene woods and stays lush effortlessly thanks to a full irrigation system. Enjoy morning coffee or evening drinks on the covered back patio, featuring a premium automatic screen to instantly enclose the space, plus an expansive brick paver patio perfect for entertaining. Best of all? It sits just a short stroll across the street from the community pickleball courts! Low HOA dues cover full lawn care for a true lock-and-leave lifestyle. Resort-Style Amenities Include: * Luxury Clubhouse & 24-Hour Fitness Center * Massive Outdoor Pool & Playground * Pickleball & Bocce Ball Courts * Walking Trails, Sidewalks, & Picnic Areas

624 Latrobe Drive, Iron Station

Listing courtesy of 7 Star Realty LLC. t7starrealty@gmail.com

3979 Nc Hwy 73  None, Iron Station
$12,500,000
4 Beds ⋅ 6 Baths ⋅ 4361065 MLS ⋅ 5,435 SqFt. ⋅ ACTIVE Status
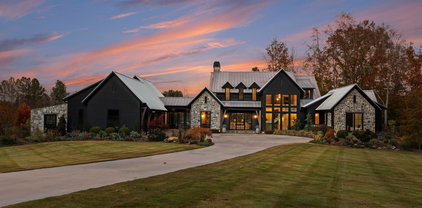
Welcome to Stone Falls Farm-where privacy, design, and lifestyle align on the extraordinary 100 acre modern estate (additional 37-acres available for purchase) just minutes from Lake Norman and Charlotte. Built in 2021, this custom designed residence is set behind a gated entrance with over 1,700 feet of paved drive, offering a rare level of seclusion in Iron Station. Showcasing clean architectural lines, curated finishes, and antique wood beams reclaimed from a 200-year-old Virginia barn, the home blends modern sophistication with timeless character. The main residence offers over 5,400 square feet of living space thoughtfully designed for both everyday living and elevated entertaining. At the heart of the home, the kitchen is both striking and functional, anchored by an expansive island with honed Everest Pearl quartzite countertops and backsplash in the range alcove. A wall of windows fills the space with natural light and seamlessly connects to the surrounding landscape. Thoughtfully appointed with premium appliances including a Wolf gas range, built in Miele espresso system, wine refrigeration, and dedicated beverage fridge strategically designed for function and elevated entertaining. The main level features primary and guest suites, expansive living spaces anchored by dual Isokern fireplaces, a dedicated office or flex room, and seamless flow throughout. Upstairs, two additional bedroom suites, a spacious bonus room, dedicated laundry and a finished walk in storage room providing flexibility for any lifestyle. Outdoor living is equally impressive with a resort-style saltwater pool and spa, flagstone surround, outdoor shower, pool bath, and a covered porch complete with ceiling heater—creating a true year round retreat. A heated greenhouse, whole-home generator, tankless water systems, multi-zone irrigation, and landscape lighting further enhance both comfort and efficiency. Beyond the home, a newly built (2024) 3,000+ square foot conditioned gym and recreation space delivers an unmatched private experience. Outfitted with a commercial FullSwing golf and sports simulator, professional grade fitness equipment, turfed batting cage with pitching machine, wet bar, and custom finishes—including Hemlock accent wall sourced from the Biltmore Estate—this space was designed for both performance and entertainment. Equestrian and lifestyle opportunities continue with a custom barn featuring Barn Pro animal stalls, tack room, loft with future guest suite potential, oversized fire pit, dedicated septic tank, four fenced pastures (two irrigated), along with a chicken coop, covered hay feeders, and thoughtfully designed infrastructure throughout. The land itself is nothing short of remarkable! 100 acres with two flowing year round creeks, abundant wildlife, and miles of trails ideal for horseback riding, ATVs, or simply exploring. Property is currently enrolled in tax deferment program for tax benefits. Despite its privacy, the location remains highly convenient just minutes to a private airport, and within easy reach of Lake Norman, Birkdale Village, Uptown Charlotte, and Charlotte Douglas International Airport. Offered with select personal property including mounted TVs, Sonos system, security cameras and more! This is a fully realized estate offering a rare balance of privacy, scale, and thoughtful design defining the elements of Stone Falls Farm.

3979 Nc Hwy 73 None, Iron Station

Listing courtesy of Premier Sotheby's International Realty. ben.bowen@premiersir.com

“The data relating to real estate on this website derive in part from the Internet Data Exchange program. Brokers make an effort to deliver accurate information, but buyers should independently verify any information on which they will rely in a transaction. All properties are subject to prior sale, change or withdrawal. Neither Real Estate Company nor any listing broker shall be responsible for any typographical errors, misinformation, or misprints, and they shall be held totally harmless from any damages arising from reliance upon this data. This data is provided exclusively for consumers’ personal, non-commercial use and may not be used for any purpose other than to identify prospective properties they may be interested in purchasing. © 2026 Carolina Multiple Listing Services, Inc.”

How much is your home worth?

Get instant property value now!