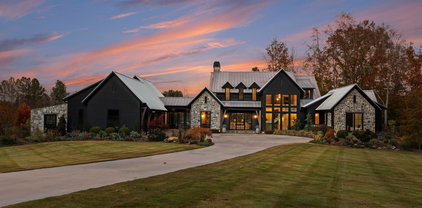
Iron Station Homes with Drop Zone Interior Features

Iron Station Homes with Drop Zone Interior Features

Iron Station, located in Lincoln County, North Carolina, is a charming city rich in history and natural beauty. Nestled in the heart of the state, Iron Station offers a peaceful and serene environment for residents to call home.

With its small-town atmosphere and close-knit community, Iron Station is an ideal place for families and individuals looking for a tranquil escape from the hustle and bustle of city life. The city boasts a variety of amenities, including parks, recreational areas, and local shops, providing residents with everything they need just a stone's throw away.

One of the sought-after features in Iron Station's real estate market is homes with drop zone interior features. These homes are designed to provide convenience and organization for busy households. A drop zone is typically located near the main entrance or garage and serves as a designated area for storing everyday items such as keys, coats, shoes, and backpacks. This feature helps keep the rest of the house clutter-free and promotes a sense of orderliness.

Homes with drop zone interior features are highly desirable for families with children, as it allows for easy access to essential items when coming and going. Additionally, it provides a designated space for organizing mail, packages, and other daily essentials.

If you're in the market for a home in Iron Station, keep an eye out for properties that offer drop zone interior features. These homes provide a practical and stylish solution for maintaining an organized and efficient household.

Newest Iron Station Homes with Drop Zone Interior Features

5264 Stagecoach  Road, Iron Station
$350,000
2 Beds ⋅ 2 Baths ⋅ 4438841 MLS ⋅ 1,500 SqFt. ⋅ ACTIVE Status
Cozy Farmhouse Charm Meets Modern Luxury! Absolutely gorgeous and fully renovated from the interior studs out, this stunning 2 bedroom, 2 full bath home blends cozy comfort with a beautifully curated aesthetic appeal. Thoughtfully designed with modern finishes, charming shiplap, eye catching accent walls, and added insulation create a truly move-in-ready experience from the moment you walk through the door! The farmhouse-inspired kitchen features sleek black stainless steel appliances, gorgeous quartz countertops, and soft-close drawers, creating a space that is as functional as it is beautiful. Step outside and discover even more to love! Enjoy the extra-large driveway providing ample parking, a beautiful white vinyl privacy fence with a lifetime guarantee creates a wonderful outdoor retreat with a serene backyard setting. A peaceful creek meanders along the rear property line. Imagine unwinding in the evenings on the peaceful patio with an outdoor fireplace creating the perfect atmosphere for relaxing and enjoying the beauties of nature! Major improvements provide added peace of mind, including architectural shingles and aluminum gutters with gutter guards, both replaced in 2020; a new 40-gallon water heater in 2020; a new septic tank in 2024; and a brand-new well pump in March 2025. The approximately 10 year old heat pump works well and is serviced annually and has technically only been used since March 13, 2020. With its cozy farmhouse aesthetically appealing style and stunning finishes, this beautiful home offers the perfect blend of charm, comfort, style, and peace of mind. Simply move in, get comfy, and enjoy!

5264 Stagecoach Road, Iron Station

Listing courtesy of Howard Hanna Allen Tate Lake Norman. addie.carson@allentate.com

5022 Grand Champion  Court, Iron Station
$415,000
3 Beds ⋅ 2 Baths ⋅ 4420029 MLS ⋅ 1,698 SqFt. ⋅ ACTIVE UNDER CONTRACT Status
Thoughtful design, beautiful finishes, and effortless one-story living come together at 5022 Grand Champion Ct. This beautifully appointed one-story home offers 3 bedrooms, 2 full baths, and 1,698 square feet with an open, functional layout and beautiful finishes throughout. Hardwood floors flow throughout the home, complemented by stunning tile in both bathrooms and elegant light fixtures that add a polished touch to every space. The open-concept kitchen overlooks the family room, creating an inviting space to gather around the fireplace. The kitchen features quartz countertops, a subway tile backsplash, beautiful pendant lighting, water filtration, and a large pantry with built-in shelving and electrical outlets, making it ideal for storing small appliances or creating your own butler’s pantry. The spacious primary suite offers a peaceful retreat with a large tiled shower, dual vanities, and an impressive primary closet thoughtfully outfitted with shelving, shoe racks, abundant hanging space, and room to keep everything organized. Even better, the primary closet connects directly to the laundry room, putting convenience exactly where you want it. Two additional bedrooms share a beautifully finished full bath, with one bedroom offering built-in shelving that makes it especially versatile as a home office, hobby room, or additional living space. The living continues outdoors with a fully enclosed sunroom, perfect for enjoying crisp mornings, a quiet cup of coffee, or relaxing without the elements. Beyond the sunroom, an extended concrete patio creates plenty of space for summer evenings and entertaining friends and family, complete with a sail shade for added sun protection. The fully fenced backyard features paver pathways that extend from the rear of the home to the front, creating a seamless connection between the indoor and outdoor spaces. And there’s even less to maintain: yard maintenance is included, giving you more time to enjoy the home and less time worrying about the yard. Beautifully finished, thoughtfully designed, and incredibly easy to live in, 5022 Grand Champion Ct offers simple, elevated living with the details that make everyday life feel a little easier.

5022 Grand Champion Court, Iron Station

Listing courtesy of EXP Realty LLC Mooresville. lauren.sheridan@exprealty.com

4109 River Birch  Drive, Iron Station
$815,000
4 Beds ⋅ 4 Baths ⋅ 4421294 MLS ⋅ 4,087 SqFt. ⋅ ACTIVE Status
Custom design, inviting spaces, and a style all its own make 4109 River Birch Dr. something special from the start. From the moment you arrive, you will fall in love with this distinctive, beautifully considered, magazine-worthy home. Enjoy more than 4000 square feet of thoughtfully designed living space, set on just under an acre. Inside, the home strikes a great balance between open gathering spaces and rooms with their own purpose and character. The family room is the heart of the home, featuring vaulted ceilings and a bird's-eye view of the picturesque backyard. The kitchen features custom cabinetry, granite countertops, a breakfast bar, and a light-filled casual dining area for laid-back time together. A more traditional dining room offers even more space for gathering with friends and family. A main-level primary suite and two additional bedrooms with a Jack-and-Jill bathroom offer everyday convenience, while upstairs adds flexibility with another bedroom and plenty of space for work, play, guests, or relaxing. Generous storage throughout is a bonus! The backyard is where this home really shines. An expansive partially covered deck, custom patio/entertaining area, saltwater pool (2020), outdoor shower, and fire pit create a setting made for relaxing, entertaining, and enjoying the outdoors throughout the seasons. Beyond the fenced yard, small trails wind through the wooded portion of the property, adding to the sense of space and privacy. Ideally located near desirable schools, shopping, dining, recreation, and healthcare, you will experience all the benefits of small-town living while still being just a short drive from Charlotte, Mooresville, Huntersville, etc. With a versatile floor plan and an outdoor setting that feels like a retreat of its own, this is a home designed to be enjoyed both inside and out!

4109 River Birch Drive, Iron Station

Listing courtesy of Helen Adams Realty. amylawing@helenadamsrealty.com

7061 Ridgeview  Lane Unit #15, Iron Station
$2,935,000
6 Beds ⋅ 6 Baths ⋅ 4411270 MLS ⋅ 6,160 SqFt. ⋅ ACTIVE Status
Experience mountain-inspired architecture, breathtaking elevated views, modern luxury & exceptional craftsmanship in this stunning home designed by Rentfrow Designs and built by Evolution Premier Builders. Ideally located just minutes from Denver shopping, dining & everyday conveniences, The Palisades offers over 6,100 sq ft of heated living space with a thoughtfully designed floor plan ideal for everyday living & entertaining. The impressive Great Room showcases soaring 24’ vaulted ceilings, a 60” modern linear fireplace, expansive windows, Steel Pivot front door & 16’ stacking patio doors creating a seamless connection to the outdoor living areas. Impressive scale continues throughout with 8’ doors, 10’ ceilings across the remaining main living areas & 12’ basement ceilings. The Chef’s Kitchen features Pro Series commercial-grade stainless appliances, including a 69” refrigerator/freezer & 48” range, complemented by a spacious walk-in Scullery. The main level also includes the Primary Suite, Guest Suite with en-suite bath, Drop Zone, Laundry Room & generous walk-in closets. The expansive walk-out Basement is designed for entertaining or multi-generational living and features a Theatre Room, Garmin Golf Simulator, Game Room, Safe Room with steel vault door, Kitchenette with Bar, 3 Guest Suites, 2 Full Baths, second 60” linear fireplace, Basement Laundry & 464 sq ft of unheated storage. The Finished Room Over Garage offers additional flexibility as a 6th Bedroom or Bonus Room with Full Bath & Private Access. Elevated finishes include wide-plank European White Oak hardwoods, extensive custom millwork & trim, Dutch Quality Stone Veneer, Douglas Fir timber beams & posts, Trex Composite Decking & stained pine ceilings throughout the covered outdoor living areas. Additional premium features include a Rinnai Tankless Water Heater, High-Performance Marvin Window Package, High-Efficiency HVAC, 12” poured-in-place Basement Walls & oversized 3-Car Garage. Thoughtfully designed and meticulously crafted, this exceptional Custom Home delivers a rare combination of luxury, functionality, architectural character & mountain-inspired living. Estimated completion July 2027. HOA dues include Trash & Internet Services.

7061 Ridgeview Lane Unit #15, Iron Station

Listing courtesy of Helen Adams Realty. bryant@BryantStadlerHomes.com

3979 Nc Hwy 73  None, Iron Station
$12,500,000
4 Beds ⋅ 6 Baths ⋅ 4361065 MLS ⋅ 5,435 SqFt. ⋅ ACTIVE Status
Welcome to Stone Falls Farm-where privacy, design, and lifestyle align on the extraordinary 100 acre modern estate (additional 37-acres available for purchase) just minutes from Lake Norman and Charlotte. Built in 2021, this custom designed residence is set behind a gated entrance with over 1,700 feet of paved drive, offering a rare level of seclusion in Iron Station. Showcasing clean architectural lines, curated finishes, and antique wood beams reclaimed from a 200-year-old Virginia barn, the home blends modern sophistication with timeless character. The main residence offers over 5,400 square feet of living space thoughtfully designed for both everyday living and elevated entertaining. At the heart of the home, the kitchen is both striking and functional, anchored by an expansive island with honed Everest Pearl quartzite countertops and backsplash in the range alcove. A wall of windows fills the space with natural light and seamlessly connects to the surrounding landscape. Thoughtfully appointed with premium appliances including a Wolf gas range, built in Miele espresso system, wine refrigeration, and dedicated beverage fridge strategically designed for function and elevated entertaining. The main level features primary and guest suites, expansive living spaces anchored by dual Isokern fireplaces, a dedicated office or flex room, and seamless flow throughout. Upstairs, two additional bedroom suites, a spacious bonus room, dedicated laundry and a finished walk in storage room providing flexibility for any lifestyle. Outdoor living is equally impressive with a resort-style saltwater pool and spa, flagstone surround, outdoor shower, pool bath, and a covered porch complete with ceiling heater—creating a true year round retreat. A heated greenhouse, whole-home generator, tankless water systems, multi-zone irrigation, and landscape lighting further enhance both comfort and efficiency. Beyond the home, a newly built (2024) 3,000+ square foot conditioned gym and recreation space delivers an unmatched private experience. Outfitted with a commercial FullSwing golf and sports simulator, professional grade fitness equipment, turfed batting cage with pitching machine, wet bar, and custom finishes—including Hemlock accent wall sourced from the Biltmore Estate—this space was designed for both performance and entertainment. Equestrian and lifestyle opportunities continue with a custom barn featuring Barn Pro animal stalls, tack room, loft with future guest suite potential, oversized fire pit, dedicated septic tank, four fenced pastures (two irrigated), along with a chicken coop, covered hay feeders, and thoughtfully designed infrastructure throughout. The land itself is nothing short of remarkable! 100 acres with two flowing year round creeks, abundant wildlife, and miles of trails ideal for horseback riding, ATVs, or simply exploring. Property is currently enrolled in tax deferment program for tax benefits. Despite its privacy, the location remains highly convenient just minutes to a private airport, and within easy reach of Lake Norman, Birkdale Village, Uptown Charlotte, and Charlotte Douglas International Airport. Offered with select personal property including mounted TVs, Sonos system, security cameras and more! This is a fully realized estate offering a rare balance of privacy, scale, and thoughtful design defining the elements of Stone Falls Farm.

3979 Nc Hwy 73 None, Iron Station

Listing courtesy of Premier Sotheby's International Realty. ben.bowen@premiersir.com

Start Your Search

“The data relating to real estate on this website derive in part from the Internet Data Exchange program. Brokers make an effort to deliver accurate information, but buyers should independently verify any information on which they will rely in a transaction. All properties are subject to prior sale, change or withdrawal. Neither Real Estate Company nor any listing broker shall be responsible for any typographical errors, misinformation, or misprints, and they shall be held totally harmless from any damages arising from reliance upon this data. This data is provided exclusively for consumers’ personal, non-commercial use and may not be used for any purpose other than to identify prospective properties they may be interested in purchasing. © 2026 Carolina Multiple Listing Services, Inc.”

How much is your home worth?

Get instant property value now!