221 Ohwanteska Lane, Brevard, NC 28712
- $1,700,000
- 3
- BD
- 4
- BA
- 4,842
- SqFt




- Sold Price
- $1,700,000
- List Price
- $1,860,000
- MLS#
- 4286435
- Status
- CLOSED
- Property Type
- Residential
- Year Built
- 2002
- Days on Market
- 90
- Closing Date
- Nov 21, 2025
- Bedrooms
- 3
- Bathrooms
- 4
- Full Baths
- 4
- Lot Size
- 70,131
- Lot Size Area
- 1.6099999999999999
- Living Area
- 4,842
- Sq Ft Total
- 4842
- County
- Transylvania
- Subdivision
- Connestee Falls
Property Description
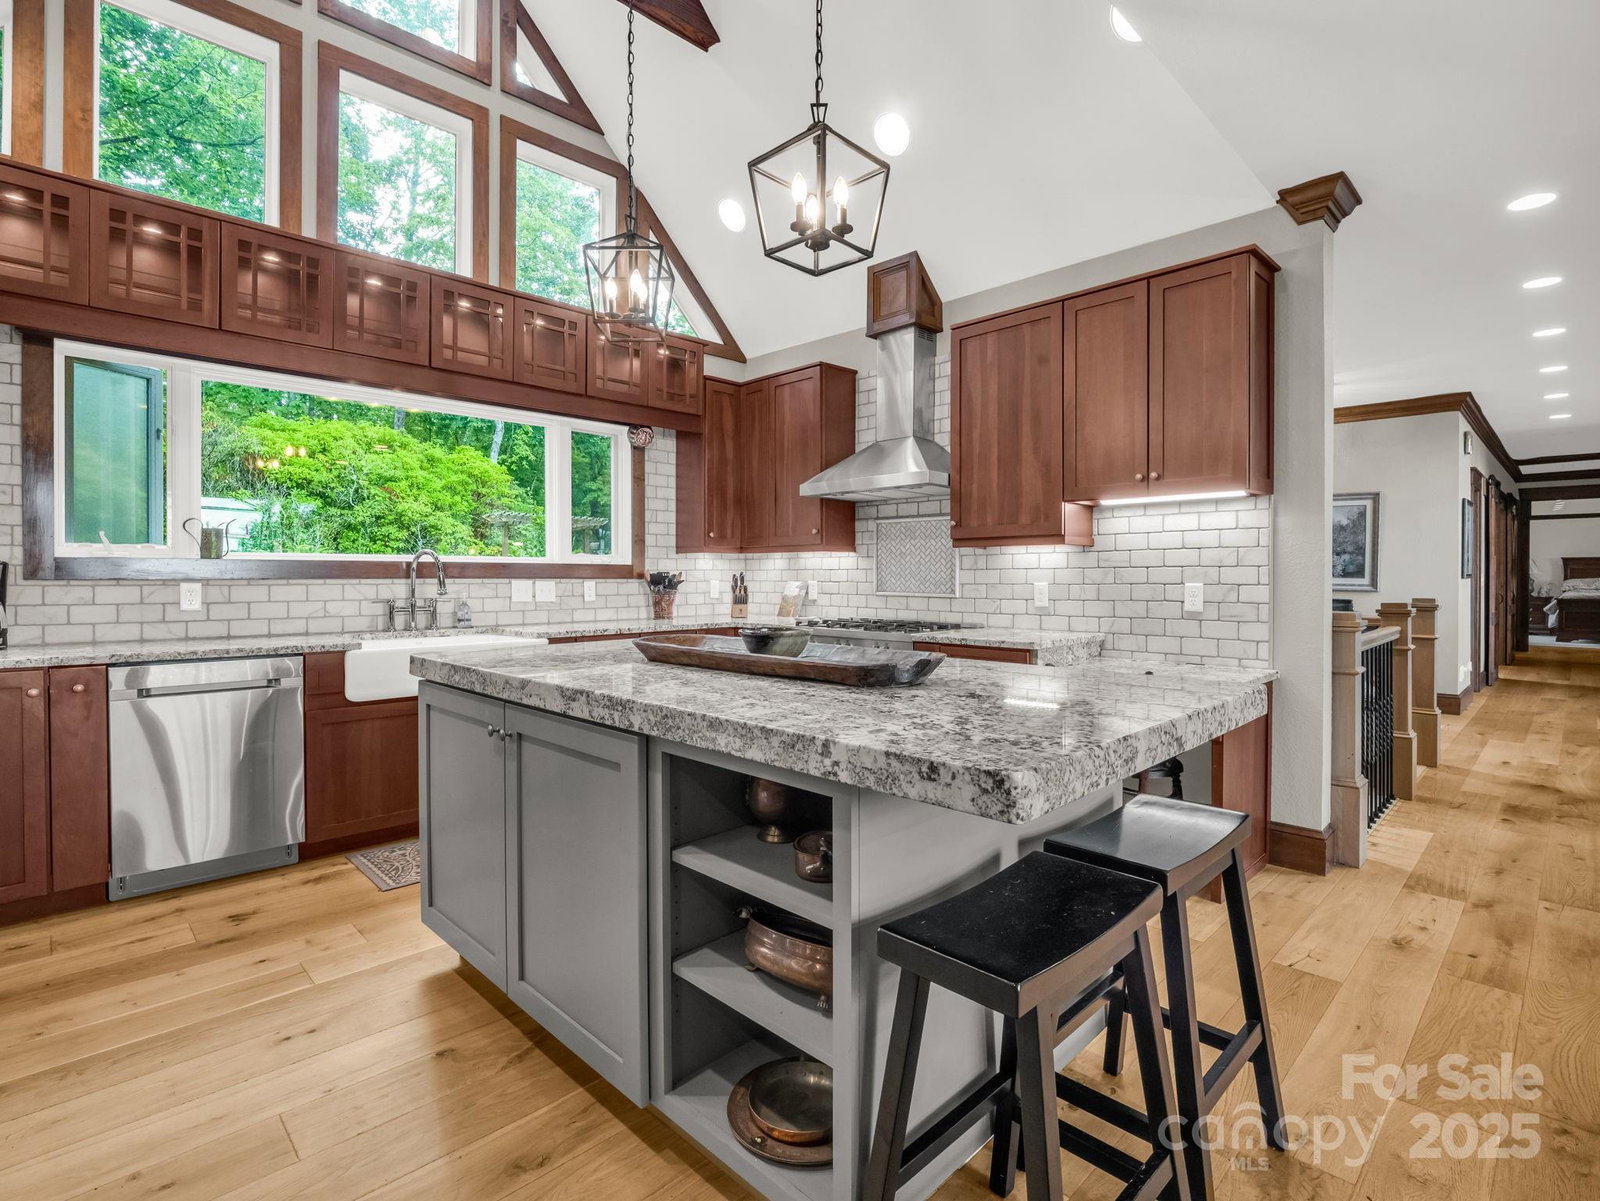
This stunning custom home in Connestee Falls was thoughtfully designed to showcase long-range, layered Blue Ridge Mountain views from nearly every room. Sitting on 1.6 acres at the end of a quiet, level dead-end street, it offers over 4,800 heated sq ft of bright, open living space. Fully renovated in 2019, the home features an updated kitchen, all four full baths, modern fixtures, fresh finishes, and more. The main level features a gourmet kitchen with granite, stainless appliances, hardwood floors, a spacious primary suite, bonus room/office, and 2 full baths. The walkout lower level includes a full living area, kitchenette, 2 bedrooms, 2 full baths, bonus room, exercise room, and storage. A soaring upper-level loft accessed by a custom wood spiral staircase offers inspiring views and endless possibilities. With multiple fireplaces, a screened porch, expansive deck, attached garage, generator, and more—this home defines luxury mountain living in Connestee Falls.
Additional Information
- Hoa Fee
- $4,057
- Hoa Fee Paid
- Annually
- Community Features
- Boat Storage, Business Center, Clubhouse, Dog Park, Fitness Center, Game Court, Gated, Golf, Lake Access, Outdoor Pool, Picnic Area, Playground, Pond, Putting Green, Recreation Area, RV Storage, Sport Court, Tennis Court(s), Walking Trails
- Fireplace
- Yes
- Floor Coverings
- Tile, Vinyl, Wood
- Equipment
- Bar Fridge, Convection Oven, Dishwasher, Double Oven, Exhaust Hood, Gas Cooktop, Microwave, Refrigerator with Ice Maker, Washer/Dryer
- Foundation
- Slab
- Laundry Location
- Laundry Room, Main Level
- Heating
- Heat Pump
- Water
- Community Well
- Sewer
- Septic Installed
- Exterior Construction
- Fiber Cement
- Roof
- Architectural Shingle
- Parking
- Attached Garage
- Driveway
- Asphalt, Paved
- Lot Description
- Views
- Elementary School
- Unspecified
- Middle School
- Unspecified
- High School
- Unspecified
- Special Conditions
- None
Mortgage Calculator
Listing courtesy of Looking Glass Realty, Connestee Falls. jake@lookingglassrealty.com
Selling Office: Looking Glass Realty, Connestee Falls. “The data relating to real estate on this website derive in part from the Internet Data Exchange program. Brokers make an effort to deliver accurate information, but buyers should independently verify any information on which they will rely in a transaction. All properties are subject to prior sale, change or withdrawal. Neither Real Estate Company nor any listing broker shall be responsible for any typographical errors, misinformation, or misprints, and they shall be held totally harmless from any damages arising from reliance upon this data. This data is provided exclusively for consumers’ personal, non-commercial use and may not be used for any purpose other than to identify prospective properties they may be interested in purchasing. © 2026 Carolina Multiple Listing Services, Inc.”