Refine Search
Sort by
$644,494
3 Beds 4 Baths 4334853 MLS 1,916 SqFt. ACTIVE Status
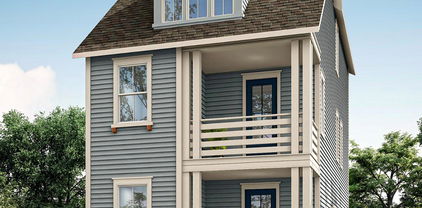
Welcome to this beautifully crafted 3-bedroom, 3.5-bath cottage steps from historic downtown Davidson. Blending timeless charm with modern design, this home offers an open floor plan, designer finishes, energy-efficient systems, a 2-car garage, and a welcoming front porch perfect for morning coffee or evening relaxation. Situated in the highly desirable and walkable Davidson Cottages community, you'll enjoy the convenience of low-maintenance living with lasting curb appeal. Stroll to Main Street’s boutique shops, acclaimed restaurants, and local farmers market, or explore the scenic greenways and parks nearby. Davidson College adds vibrancy and cultural richness to the area, and easy access to I-77 makes commuting to Charlotte or Lake Norman a breeze. This is your chance to own a new home in one of the Carolina’s most sought-after small towns—known for its strong sense of community, excellent schools, and charming atmosphere.

437 Delburg Mill Alley, Davidson

Listing courtesy of TSG Residential. mike@tsgresidential.com

$2,000,000
4 Beds 5 Baths 4334328 MLS 5,419 SqFt. ACTIVE UNDER CONTRACT Status
Welcome to this meticulously maintained 4-bedroom, 4.5-bath home nestled in the boutique community The Woodlands of Davidson, where thoughtful design meets everyday luxury. Custom touches throughout include four car garage, designer wallpaper, extensive crown molding, luxury lighting, solid-core doors, and thoughtfully designed cabinet and drawer inserts that elevate both style and organization. Designed with an open floor plan and abundant natural light, the heart of the home is the chef’s kitchen, featuring quartz countertops, an oversized island, six burner gas range with griddle, double ovens, pot filler, and a hidden walk-in pantry with secondary refrigerator and extensive shelving. The kitchen opens seamlessly to the great room, highlighted by a stunning floor-to-ceiling tiled fireplace and fully retractable doors leading to the back porch. Just off the kitchen, an oversized mudroom adds incredible convenience with washer and dryer, drop zone, and a dedicated dog wash station, leading to the garage. The main level also offers a formal dining room, a dedicated bar area, and a casual dining space, providing flexibility for everything from intimate dinners to larger gatherings. The primary suite is a true retreat, complete with his-and-her custom closets and a spa-inspired bath featuring dual vanities and a striking wet room with soaking tub and rain-head shower. The main floor also includes a private home office with French doors and a guest bedroom with access to a full bath, ideal for visitors or multi-generational living. Upstairs, you’ll find two additional bedrooms, each with its own full bath. The recreation room with pool table steps down to a media room with automatic room-darkening blinds perfect for a movie night. An additional bonus room—perfect for workouts, crafts, play space, or flexible living round out the upper floor. Outdoor living truly shines with a screened-in porch featuring automatic screens and a gas fireplace, plus a dedicated outdoor dining area with built-in grilling station, creating the perfect setting for relaxing or hosting year-round. The backyard offers the potential for a future pool, creating the opportunity to design your own private outdoor retreat. Ideally located with easy access to I-77, top-rated schools, shopping, restaurants, and Downtown Davidson, this home blends luxury and comfort in one of the area’s most sought-after communities.

15910 Heath Aster Way, Davidson

Listing courtesy of Karen Mann Realty. karen@karenmannrealty.com

$2,427,000
4 Beds 5 Baths 4328998 MLS 3,907 SqFt. ACTIVE Status
ONE LOT REMAINING! Build a custom home in the heart of Davidson. Located in a premier walkable location, this homesite offers easy access to historic downtown, Davidson College, and the vibrant shops and restaurants along Main Street. This proposed home is to be built by one of Charlotte’s premier custom builders, known for exceptional craftsmanship, thoughtful design, and luxury finishes throughout. The inviting layout features an open floor plan with a first-floor primary suite, a gourmet kitchen with custom cabinetry, an expansive island, and a separate scullery. Large sliding doors seamlessly connect the main living area to a generous covered porch—perfect for outdoor entertaining. Please note: this home is proposed. We offer flexibility in design and customization and are happy to collaborate with your architect to bring your vision to life. For additional details on the LOT, see Lot listing MLS#: 4326882

665 Dogwood Lane, Davidson

Listing courtesy of Simonini Realty Inc. john@simonini.com

$2,890,000
4 Beds 6 Baths 4300699 MLS 5,583 SqFt. ACTIVE Status
Nestled in a prime Davidson location within walking distance to downtown restaurants, boutiques, and cultural happenings, this new construction residence blends architectural sophistication with modern convenience. Spanning three levels, the home showcases open-concept living with a gourmet kitchen, scullery, and drop zone, complemented by an outdoor grilling area and expansive stone patio for seamless indoor–outdoor living. Refined finishes include 8' solid core doors, 5 inch white oak hardwoods throughout, a gas fireplace and an elevator for ease of access. The thoughtful plan offers 4 bedrooms, 6 baths, bonus and flex rooms, office, and a dedicated wellness space. The attached 2-car garage has unfinished space and/or storage above with access from the main level. A pool can be added. Please see renderings as attached; others available. 216 Walnut offers the rare opportunity to own a custom home in the heart of Davidson. Truly a rare find!

216 Walnut Street, Davidson

Listing courtesy of Ivester Jackson Christie's. lori@ivesterjackson.com

$1,049,000
4 Beds 4 Baths 4293963 MLS 3,530 SqFt. ACTIVE Status
New Construction in the long-awaited Davidson Woods, Phase 2. Just minutes away from the Heart of Charming, Historic Downtown Davidson, with Shops, Restaurants, Farmers Market & much moor. The Glenville Floorplan has a wider footprint making the main level living space so spacious. The Kitchen boasts a large island, walk-in Pantry & Cabinets to the ceiling. Commercial grade appliances for the Chefs delight. Kitchen connects to a Large Dining Area & Great Room w/Gas Fireplace & Butlers Pantry Built-in with Mini Frig. All flows nicely out to the rear covered porch. You will also find the Luxury Primary BR Suite on the main level that will not disappoint. Second Floor features 3 Large Bedrooms all with Walk-in Closets & Access to Full Bath. Wide open Loft, Sitting area or Game Room. Above the 2 Car Garage is 392 sq ft of Future ready to be finished Studio/Office with Full Bath. Just a few steps down the street is Access to the Greenway for exercising or a stroll through nature.

19048 Newburg Hill Road Unit #27, Davidson

Listing courtesy of BSI Builder Services. lmarucci@peachtreeres.com

$14,000,000
5 Beds 10 Baths 4289423 MLS 14,734 SqFt. ACTIVE Status
Welcome to one of the most exceptional private estates in the Carolinas. Situated on 13.22 acres in the heart of Davidson, this 24,018-square-foot residence under roof includes a 14,734-square-foot main home and a 1,990-square-foot guest house. Designed by architect Harry Schrader and built by Kingswood Custom Homes, the estate features five spacious bedrooms, six full baths, and three half baths. Interiors by Grace Thomas blend elegance with warmth and functionality. Behind the gated entrance, enjoy a private vineyard, professional-grade putting green, a resort style saltwater pool with multiple fire features, and expansive green space. The home is equipped with a state-of-the-art Savant Smart Home System and an advanced security system. Whether hosting on a grand scale or enjoying peaceful moments in total privacy, this estate offers luxury, comfort, and timeless design in one of Davidson’s most sought-after locations. This is more than a home—it’s a legacy.

18308 Shearer Road, Davidson

Listing courtesy of Corcoran HM Properties. joshtucker@hmproperties.com

$998,500
4 Beds 5 Baths 4248042 MLS 2,743 SqFt. ACTIVE Status
New Construction in long awaited Davidson Woods Phase 2. The Hickory floorplan is custom designed to flow nicely for entertaining & everyday living. On the main level is the Luxury Primary BR Suite built for relaxation. Kitchen boasts a large island, walk-in pantry & stunning cabinets to the ceiling. A chefs delight w/ designer touches. Kitchen flows to a Large Dining Area, Great Room w/Fireplace & out to a Covered Porch. Upper level has a loft area, 3 spacious BRs with walk-in closet & bathroom access. Above the garage is a studio suite with private entrance. 392 square feet includes a private bath & kitchenette area with a sink, cabinets & mini refrigerator. Super flexible space for mini apartment, office, game room or much more. All close to the heart of charming Historic Davidson, NC. Short distance to River Run Country Club & numerous area parks. Access to the Greenway is just down the street for exercising or just a stroll through nature.

19044 Newburg Hill Road Unit #26, Davidson

Listing courtesy of BSI Builder Services. lmarucci@peachtreeres.com

“The data relating to real estate on this website derive in part from the Internet Data Exchange program. Brokers make an effort to deliver accurate information, but buyers should independently verify any information on which they will rely in a transaction. All properties are subject to prior sale, change or withdrawal. Neither Real Estate Company nor any listing broker shall be responsible for any typographical errors, misinformation, or misprints, and they shall be held totally harmless from any damages arising from reliance upon this data. This data is provided exclusively for consumers’ personal, non-commercial use and may not be used for any purpose other than to identify prospective properties they may be interested in purchasing. © 2026 Carolina Multiple Listing Services, Inc.”