Refine Search
Sort by
3 Dola Ray  Place Unit #3, Stanley
$1,025,700
4 Beds ⋅ 3 Baths ⋅ 4354615 MLS ⋅ 2,941 SqFt. ⋅ ACTIVE Status
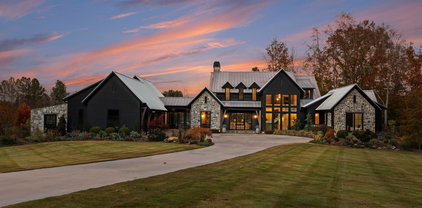
Set on a private, flat .75-acre homesite, this custom-built organic modern craftsman offers a rare combination of thoughtful design, elevated finishes, and everyday livability, all within easy reach of Lake Norman and Charlotte. From the moment you arrive, the home is intentionally positioned to create a sense of quiet separation. A gently curving walkway leads from the driveway to the front porch, guiding you through a professionally designed landscape that feels established, yet understated. The architecture blends clean lines with natural materials, dark siding, stone accents, and layered rooflines, creating a look that is both current and timeless. Inside, the home opens into a light-filled, open-concept layout defined by 10-foot ceilings and a natural flow between spaces. The great room, kitchen, and dining areas connect seamlessly, creating an environment that feels equally suited for everyday living and entertaining. At the center of the home, the kitchen is designed to perform as beautifully as it presents. An oversized 8-foot island anchors the space, offering both functionality and a natural gathering point. Outfitted with KitchenAid appliances, gas cooking, and designer finishes, it delivers a level of quality expected at this price point while maintaining a warm, approachable feel. Sightlines extend from the kitchen into the great room and out toward the rear of the property, reinforcing the home’s connection to its setting. Privately positioned, the primary suite is designed as a true retreat. Tucked toward the rear of the home, it offers both separation and convenience. The en-suite bath is thoughtfully laid out with a large walk-in shower, a freestanding soaking tub, and a spacious walk-in closet, creating a space that feels both functional and restorative. Three additional bedrooms provide flexibility for guests, family, or a dedicated office, with a layout that prioritizes privacy without sacrificing accessibility. Where this home truly sets itself apart is in its outdoor living. The rear elevation is intentionally designed as a clean, continuous plane, allowing the covered porch, positioned to one side, to feel like a purposeful extension rather than an afterthought. From there, the space flows naturally into an expansive paver patio, creating multiple zones for dining, lounging, and entertaining. With a flat, usable backyard and ample room for future additions such as a pool, the setting offers both immediate enjoyment and long-term potential. The side-load garage is strategically positioned to maintain the integrity of the front elevation, allowing the home to present as a custom residence rather than a production build, an important distinction in both perception and long-term value. This is a proposed custom build, offering buyers the unique opportunity to personalize select finishes and design elements to reflect their individual style and preferences, creating a home that feels truly their own from the very beginning. Built with a high-end approach to both design and construction, this home offers a level of finish, layout efficiency, and architectural intention that is increasingly difficult to find at this price point. This is more than just new construction, it is an opportunity to shape a home around your lifestyle while benefiting from a thoughtfully designed plan and a proven vision.

3 Dola Ray Place Unit #3, Stanley

Listing courtesy of COMPASS. andy.nock@compass.com

1051 Ventosa  Drive, Denver
$3,475,000
7 Beds ⋅ 6 Baths ⋅ 4370468 MLS ⋅ 7,423 SqFt. ⋅ ACTIVE Status
An exceptional opportunity to bring your dream home to life, thoughtfully designed by Frusterio and crafted by Grandfather Homes! This open-concept plan balances elegance and livability, featuring a formal dining room and great room that extends to covered terrace and open deck. Designed with entertaining in mind, the kitchen features separate scullery, dry pantry, and casual dining area. Main-level primary suite with dual walk-in closets. Upper level includes five bedrooms, bonus room, and dedicated study. The lower level is complete with second kitchen, recreation room, game room with wine cellar, home theater, and guest suite. Outdoors, enjoy a resort-style pool set against serene wooded views on 5+ very private and dense acres. Two-car and one-car garage provide three total garage spaces and 487 SF shop in the basement level. At Ventosa at Mattie Rose, every moment is an opportunity to embrace a lifestyle of peace, beauty, and modern convenience. This community is a sanctuary where you can rejuvenate your spirit and inspire your daily life.

1051 Ventosa Drive, Denver

Listing courtesy of Grandfather Homes Inc.. missy@grandfatherhomes.com

155 Amity Church  Road, Iron Station
$897,500
4371447 MLS ⋅ ACTIVE Status
Private 25-Acre Retreat with Pool, Sauna & Potential. Nature, recreation, and opportunity on a beautiful 2 parcel property featuring a 19-acre parcel and a 6-acre parcel already divided into three 2-acre lots with survey. Owner has done a recent survey. Both parcels transfer and can be divided into 3 each. Ideal for development, or multi-family living. Tucked away at the end of a ¼-mile private driveway and surrounded by hardwoods and pines, the setting offers exceptional seclusion along with a mix of wooded areas, open fields, and established trails perfect for hiking, mountain biking, ATV and dirt bike riding, hunting, and recreational shooting. The OUTDOOR living setup is designed for both relaxation and entertaining, highlighted by a less-than-one-year-old 15’ x 40’ fiberglass inground pool with a sun deck, gradual slope to a 7-foot deep end, built-in seating and safety ledge. Pool has a health conscious chemical-free water system with no chlorine or salt. A spacious deck and covered area overlook the pool and electric barrel sauna that accommodates 6–8 at temperatures above 230°F for dry or steam use. Sit on the large front porch and plan your next addition there is room for it all. The property is well-suited for homesteading or agricultural use, offering opportunities for livestock or planting. INSIDE: The home has an open layout with a separte bedroom plan, great light, offers generous bedrooms, well appointed baths. In the primary bedrom there is a tub and additional 6X9 area. Perfect home to live in while you build your secluded dream home on the hill in an even more private setting. AMENITIES: existing 8x8 chicken coop for 40 and 14-foot run. Multiple outbuildings including a 20x30 open side by side with an 8x8 roll-up garage door, a 14x24 gym/workshop building with electricity and fan, a 15x7 pool supply storage area, a wood shed, an additional enclosed storage building, and a metal roll-up carport structure currently used as a gym or vehicle storage. Additional features include a covered porch (13’ x 11.5”) which could be easily screened and rear deck for added outdoor living space. Updates: include a NEW HVAC system installed within the past year, water filtration system, dehumidifier. The property is also supported by two electrical transformers, including a dedicated setup for the pool and sauna area. This property is ideal for creating a private retreat, family compound, working homestead, or investment. Amazing quiet and with no overhead electric. Town of Denver is only 10 minutes. Come relax! CHECK out the Virtual Tour in the media link or copy this: https://www.youtube.com/watch?v=9V4HZDVF490 see listing 4367881

155 Amity Church Road, Iron Station

Listing courtesy of First Priority Realty Inc.. tylervansmithhomes@gmail.com

3979 Nc Hwy 73  None, Iron Station
$12,500,000
4 Beds ⋅ 6 Baths ⋅ 4361065 MLS ⋅ 5,435 SqFt. ⋅ ACTIVE Status
Welcome to Stone Falls Farm-where privacy, design, and lifestyle align on the extraordinary 100 acre modern estate (additional 37-acres available for purchase) just minutes from Lake Norman and Charlotte. Built in 2021, this custom designed residence is set behind a gated entrance with over 1,700 feet of paved drive, offering a rare level of seclusion in Iron Station. Showcasing clean architectural lines, curated finishes, and antique wood beams reclaimed from a 200-year-old Virginia barn, the home blends modern sophistication with timeless character. The main residence offers over 5,400 square feet of living space thoughtfully designed for both everyday living and elevated entertaining. At the heart of the home, the kitchen is both striking and functional, anchored by an expansive island with honed Everest Pearl quartzite countertops and backsplash in the range alcove. A wall of windows fills the space with natural light and seamlessly connects to the surrounding landscape. Thoughtfully appointed with premium appliances including a Wolf gas range, built in Miele espresso system, wine refrigeration, and dedicated beverage fridge strategically designed for function and elevated entertaining. The main level features primary and guest suites, expansive living spaces anchored by dual Isokern fireplaces, a dedicated office or flex room, and seamless flow throughout. Upstairs, two additional bedroom suites, a spacious bonus room, dedicated laundry and a finished walk in storage room providing flexibility for any lifestyle. Outdoor living is equally impressive with a resort-style saltwater pool and spa, flagstone surround, outdoor shower, pool bath, and a covered porch complete with ceiling heater—creating a true year round retreat. A heated greenhouse, whole-home generator, tankless water systems, multi-zone irrigation, and landscape lighting further enhance both comfort and efficiency. Beyond the home, a newly built (2024) 3,000+ square foot conditioned gym and recreation space delivers an unmatched private experience. Outfitted with a commercial FullSwing golf and sports simulator, professional grade fitness equipment, turfed batting cage with pitching machine, wet bar, and custom finishes—including Hemlock accent wall sourced from the Biltmore Estate—this space was designed for both performance and entertainment. Equestrian and lifestyle opportunities continue with a custom barn featuring Barn Pro animal stalls, tack room, loft with future guest suite potential, oversized fire pit, dedicated septic tank, four fenced pastures (two irrigated), along with a chicken coop, covered hay feeders, and thoughtfully designed infrastructure throughout. The land itself is nothing short of remarkable! 100 acres with two flowing year round creeks, abundant wildlife, and miles of trails ideal for horseback riding, ATVs, or simply exploring. Property is currently enrolled in tax deferment program for tax benefits. Despite its privacy, the location remains highly convenient just minutes to a private airport, and within easy reach of Lake Norman, Birkdale Village, Uptown Charlotte, and Charlotte Douglas International Airport. Offered with select personal property including mounted TVs, Sonos system, security cameras and more! This is a fully realized estate offering a rare balance of privacy, scale, and thoughtful design defining the elements of Stone Falls Farm.

3979 Nc Hwy 73 None, Iron Station

Listing courtesy of Premier Sotheby's International Realty. ben.bowen@premiersir.com

7867 Golf Course N Drive, Denver
$549,900
4 Beds ⋅ 3 Baths ⋅ 4355635 MLS ⋅ 2,275 SqFt. ⋅ ACTIVE Status
Beautifully Remodeled 4BR/3BA Home in Highly Sought-After Westport – NO HOA! This home offers the perfect blend of style, comfort, and functionality with hardwood floors throughout, a desirable split-bedroom floor plan, and fresh paint throughout. The spacious great room features a vaulted ceiling, stacked stone fireplace, hand-finished reclaimed mantle, built-in speakers, and recessed lighting—creating the perfect space for relaxing or entertaining. The gourmet kitchen is a chef’s dream with granite countertops, extended shaker cabinetry, stainless steel appliances, gas cooktop, pantry, and breakfast area open to the kitchen. An elegant dining area with wainscoting adds charm, while the dedicated office boasts a vaulted ceiling and extensive molding for a sophisticated workspace. Retreat to the luxurious primary suite featuring a tray ceiling, walk-in closet, and spa-like bath complete with soaking tub, extended frameless walk-in shower, and dual vanities. Three additional bedrooms offer ample closet space, plus a full secondary bath with double sink vanity. Enjoy outdoor living on the large deck overlooking a private backyard with fire pit area perfect for entertaining. Additional features include a 2-car garage with tons of storage above. Excellent location close to Westport Country Club, shopping, restaurants, boat launch, schools, and easy access to Hwy 16. This one checks all the boxes.

7867 Golf Course N Drive, Denver

Listing courtesy of The Allen Team Inc. Christy@myallenteam.com

264 Flat Rock  Drive, Denver
$385,900
2 Beds ⋅ 2 Baths ⋅ 4364100 MLS ⋅ 1,428 SqFt. ⋅ ACTIVE Status
Exclusive 55+ Community: Single-Level Ranch Perfection Unbelivable Price for Trilogy, Move in Ready, Meticulously Maintained. Discover the ease and comfort of ranch home living in this desirable 55 and over community. This thoughtfully designed residence offers 2 bedrooms and 2 full bathrooms, providing ample space and privacy. The heart of the home is the open floor plan, which creates a seamless flow from the well-appointed kitchen into the family room—an ideal layout for entertaining and day-to-day life. Retreat to the primary bedroom suite, featuring a spacious full ensuite bath and a large walk-in closet for ultimate convenience. Outside, enjoy true relaxation on your large covered screened-in back porch. This tranquil space overlooks a private backyard, perfect for enjoying quiet mornings or peaceful evenings. Experience low-maintenance, comfortable living in a fantastic active adult community.

264 Flat Rock Drive, Denver

Listing courtesy of Keller Williams Advantage. laurazumwalt@kw.com

155 Amity Church  Road, Iron Station
$897,500
3 Beds ⋅ 2 Baths ⋅ 4367881 MLS ⋅ 1,903 SqFt. ⋅ ACTIVE Status
Private 25-Acre Retreat with Pool, Sauna & Potential. Nature, recreation, and opportunity on a beautiful 2 parcel property featuring a 19-acre parcel and a 6-acre parcel already divided into three 2-acre lots with survey. Owner has done a recent survey. Both parcels transfer and can be divided into 3 each. Ideal for development, or multi-family living. Tucked away at the end of a ¼-mile private driveway and surrounded by hardwoods and pines, the setting offers exceptional seclusion along with a mix of wooded areas, open fields, and established trails perfect for hiking, mountain biking, ATV and dirt bike riding, hunting, and recreational shooting. The OUTDOOR living setup is designed for both relaxation and entertaining, highlighted by a less-than-one-year-old 15’ x 40’ fiberglass inground pool with a sun deck, gradual slope to a 7-foot deep end, built-in seating and safety ledge. Pool has a health conscious chemical-free water system with no chlorine or salt. A spacious deck and covered area overlook the pool and electric barrel sauna that accommodates 6–8 at temperatures above 230°F for dry or steam use. Sit on the large front porch and plan your next addition there is room for it all. The property is well-suited for homesteading or agricultural use, offering opportunities for livestock or planting. INSIDE: The home has an open layout with a separte bedroom plan, great light, offers generous bedrooms, well appointed baths. In the primary bedrom there is a tub and additional 6X9 area. Perfect home to live in while you build your secluded dream home on the hill in an even more private setting. AMENITIES: existing 8x8 chicken coop for 40 and 14-foot run. Multiple outbuildings including a 20x30 open side by side with an 8x8 roll-up garage door, a 14x24 gym/workshop building with electricity and fan, a 15x7 pool supply storage area, a wood shed, an additional enclosed storage building, and a metal roll-up carport structure currently used as a gym or vehicle storage. Additional features include a covered porch (13’ x 11.5”) which could be easily screened and rear deck for added outdoor living space. Updates: include a NEW HVAC system installed within the past year, water filtration system, dehumidifier. The property is also supported by two electrical transformers, including a dedicated setup for the pool and sauna area. This property is ideal for creating a private retreat, family compound, working homestead, or investment. Amazing quiet and with no overhead electric. Town of Denver is only 10 minutes. Come relax! CHECK out the Virtual Tour in media link or copy this into your browser: https://www.youtube.com/watch?v=9V4HZDVF490

155 Amity Church Road, Iron Station

Listing courtesy of First Priority Realty Inc.. tylervansmithhomes@gmail.com

3833 Maiden  Highway, Lincolnton
$575,000
4364349 MLS ⋅ ACTIVE UNDER CONTRACT Status
±4.7-acre General Business zoned development site located along Maiden Highway in Lincolnton, NC, just minutes from the Hwy 321 interchange. The property offers strong visibility, access, and proximity to residential and industrial growth corridors. Offered at approximately $122,000 per acre, the site presents an attractive entry point for developers seeking commercial land within the Charlotte MSA growth path. The property is well-suited for self-storage (non-climate or hybrid), flex industrial, contractor yard, or service-based uses that can accommodate septic systems. With limited modern storage inventory directly along this corridor, the site offers strong long-term development potential. Some of the existing structures provide opportunity for adaptive reuse or cost-effective site preparation, depending on development strategy. Priced to reflect utility considerations while offering strong upside for the right development strategy.

3833 Maiden Highway, Lincolnton

Listing courtesy of RE/MAX Lifestyle. Kelly@LifestyleRealtyNC.com

Maple Wood  Drive Unit #12, Denver
$75,000
4365091 MLS ⋅ ACTIVE Status
This beautiful 1.085-acre wooded lot is located in the upscale and highly sought-after Maple Leaf Phase III subdivision in Lincoln County, just minutes from the heart of Denver, NC. Surrounded by nature and nestled in an established, upscale neighborhood, this property offers the perfect setting to build your dream home. City water is available nearby, with a tap in close proximity; buyers are encouraged to verify connection fees directly with the city. The lot will require a septic system, and there is currently no soil suitability (perk) test on file. Protective covenants are in place in this community, helping maintain the neighborhood’s value and aesthetic. Whether you’re ready to build now or planning for the future, this is a rare opportunity to own land in one of Denver’s most desirable subdivisions. Priced to sell. Serious inquiries only—contact for more information or to schedule a walk-through.

Maple Wood Drive Unit #12, Denver

Listing courtesy of The Ocean Group. ethan@oceangroupnc.com

6051 Pointe West  Lane, Vale
$490,000
3 Beds ⋅ 3 Baths ⋅ 4357030 MLS ⋅ 1,753 SqFt. ⋅ ACTIVE Status
Motivated Seller! Bring your offers!! Charming versatile homesite, in the country, on over 4 acres with a 5 bay metal garage - just upgraded to 3 bedrooms!!! You must visit this property to truly appreciate all it has to offer. Situated on a very private lot at the end of a quiet road, you are sure to enjoy peaceful mornings on the back deck watching the animals that come to visit. This house has been upgraded and now is outfitted with a 3rd bedroom (see new septic permit in the MLS) The floorplan layout presents private quarters for those living here; however, you can come together in the large open living room to enjoy game time or movie night. The soaring ceiling in the living room and 2nd bedroom gives off mountain cabin vibes. Within the unique layout of this cozy home, is the opportunity to live comfortably and together, but also retreat to your own private sanctuary for rest and relaxation. Outdoors on the 4+ acres there is room to expand the compound, or park large vehicles like RV's, campers, 4 wheelers and boats. The fantastic 5 bay garage is sure to be a hit for those with multiple vehicles or who are looking for a workshop. It is already complete with an office room set up inside for those who work from home. This property is so flexible it can be just about you can dream up. All of this with still having conveniences to town within a 15/20 min drive. All appliances will remain. Book your tour today and see what your new chapter could look like tomorrow.

6051 Pointe West Lane, Vale

Listing courtesy of EXP Realty LLC Mooresville. movewithmcintosh@gmail.com

3 Dola Ray  Place Unit #3, Stanley
$100,000
4353933 MLS ⋅ ACTIVE Status
Tucked along a quiet, gently winding country road just outside of Denver, you’ll find something increasingly rare near Lake Norman, the opportunity to design and build a home that is entirely your own. Welcome to Sifford. This small enclave of just 20 custom homes is quietly set among the trees, where large homesites and thoughtfully designed residences create a neighborhood that feels private, established, and intentionally small. Homes here are already valued between $1M and $1.75M+, offering buyers the opportunity to build in a proven luxury setting while creating a home tailored specifically to their lifestyle. This homesite spans nearly three-quarters of an acre and offers a flat, build-friendly landscape with a blend of open space and mature pine trees. Backing to woods and positioned on a quiet cul-de-sac street, the property provides flexibility in designing a home that balances privacy with outdoor living. With a minimum home size of 2,500 square feet and architectural guidelines that protect the character of the neighborhood while still allowing creative freedom, buyers can design a residence that reflects their personal vision. Future homeowners will work with respected custom builder Helms Construction Group, known for projects in communities such as The Peninsula, The Point, and Ballantyne Country Club. Buyers may collaborate directly with the builder, architect, and designer to create a fully custom home designed around the way they want to live, from expansive kitchens and outdoor entertaining spaces to detached garages that complement the main residence. Life here is about enjoying the Lake Norman lifestyle while still having the space and privacy many buyers are searching for. Spend weekends on the water at nearby marinas on Lake Norman, meet friends for dinner or an evening stroll at Birkdale Village just 15 minutes away, or enjoy the convenience of being approximately 20 minutes from Charlotte Douglas International Airport and about 25 minutes from Uptown Charlotte. The homesite offers natural gas and fiber internet with underground utilities already in place, and a soil permit has been issued for septic. Families will also appreciate access to the highly regarded East Lincoln school district along with nearby private school options. For buyers who love the Lake Norman area but have yet to find the right home, this property offers something different, the opportunity to create it.

3 Dola Ray Place Unit #3, Stanley

Listing courtesy of COMPASS. andy.nock@compass.com

575 Hill  Road, Lincolnton
$894,900
3 Beds ⋅ 3 Baths ⋅ 4343352 MLS ⋅ 2,236 SqFt. ⋅ ACTIVE UNDER CONTRACT Status
For those seeking a private rural retreat or future equestrian or livestock estate, this exceptional 18+ acre property offers scale, privacy, and flexibility with a gated entrance and long private drive creating a quiet, distinguished approach through rolling open pasture, mature wooded sections, and two creeks that wind through the property, adding natural character and water features across the land. The acreage provides a balanced mix of open and wooded terrain with potential for future grazing areas, barns, fencing, riding space, or small scale agricultural use, offering long term versatility for a variety of rural visions. An existing pole barn adds immediate utility for storage, equipment, or hobby use. The custom built 3 bedroom, 2.5 bath residence features an open concept layout connecting the kitchen, dining, and living spaces for comfortable daily living and entertaining, along with a split bedroom floor plan placing the primary suite in a private wing of the home, separate from two additional bedrooms and an office or bonus room. The kitchen includes stainless steel appliances, a flat top electric cooktop, built in convection ovens, pantry, center island, and pendant lighting, while the living area is anchored by a fireplace and hardwood flooring throughout the main living spaces. The primary suite offers dual vanities, a soaking tub, separate shower, walk in closet, and direct access to the screened porch, which is also accessible from the main living area for seamless indoor outdoor living. Outdoor living is enhanced by a spacious Trex rear deck, covered front porch, and expansive acreage offering room for future improvements, fencing, or expansion. An attached two car garage provides convenience, while a substantial 30x40 detached garage/workshop with three bays and 100 amp service delivers exceptional utility for equipment, trailers, agricultural use, or hobbies. The ability to subdivide the 18+ acres into multiple homesites significantly enhances the property's long term value, creating a rare opportunity for multigenerational living, future development, or investment.

575 Hill Road, Lincolnton

Listing courtesy of RE/MAX Executive. amyimmel@remax.net

6774 Kingfisher  Court, Denver
$849,990
4 Beds ⋅ 4 Baths ⋅ 4327366 MLS ⋅ 4,330 SqFt. ⋅ ACTIVE Status
WELCOME HOME to the Gated Community of Harbor Oaks. This Custom home features stunning features throughout! Main floor features pocket office, well-sized laundry room with sink, inviting great room with beautiful views and lots of natural light. OPEN floorplan! 10 Foot Ceilings w/ 8ft Doors on Main Floor. Kitchen is AMAZING w/black & white shaker cabinets, quartz countertops, tile backsplash, NEW SS Appliance package, HUGE island w/seating & Walk-in Pantry! Primary on main featuring large bedroom & bathroom w/stunning custom tile shower, soaking tub, his/her quartz vanities w/HUGE walk-in closet. 2 additional spacious bedrooms on the main floor. Upstairs is a large bonus/flex space with a full bathroom! BASEMENT: Fully finished basement hosts 1 additional bedroom, kitchenette, living area, storage space, full bath and laundry space. Oversized 2 car garage! Home is situated close to the cul-de-sac in the highly sought after Harbor Oaks gated community - no through traffic! Enjoy playground, covered picnic area, & paved hiking trails at Rock Springs Nature Preserve across from Harbor Oaks. Easy access to HWY 16 & 150 to commute to CLT, Mooresville, Hickory.

6774 Kingfisher Court, Denver

Listing courtesy of BSI Builder Services. kelly@sell-victory.com

2483 Lee Bess  Road, Cherryville
$170,000
4345437 MLS ⋅ ACTIVE UNDER CONTRACT Status
Beautiful 10.57 acre property in sought after West Lincoln/North Brook area. This property has rolling hills, creeks, and is covered in mature trees. Approximately 300 feet of road frontage with a well and septic in place. THE WELL HAS NOT BEEN USED IN SEVERAL YEARS BUT WAS OPERATIONAL FOR SEVERAL DECADES. I CONTACTED LINCOLN COUNTY FOR THE SEPTIC PERMIT BUT THE SEPTIC IS OLDER THAN THE KEPT RECORDS. There is an old single wide that can be sold for scrap metal. In addition, there is an old farmhouse that has wood that could be reclaimed. There are several beautiful building sites. Property is restricted to No: Manufactured Homes, only 3 homes maximum allowed, and no clear cutting of the trees. This property is great for someone looking for privacy and a beautiful homesite. Sit on your porch and watch deer, wild turkeys and abundant wildlife.

2483 Lee Bess Road, Cherryville

Listing courtesy of Ideal Realty. juliekayshannon@gmail.com

3078 Chinook  Trail, Lincolnton
$19,125
4345793 MLS ⋅ ACTIVE Status
.24 acre buildable lot in Lincoln County. Outside of Lincolnton City Limits and Zoned R-T - which gives you the right to put in manufactured or modular homes, duplexes or single family residential on each of the lots. Has access to brand new county water lines , needs septic. Located in south Lincolnton, this homesite offers a peaceful setting while remaining conveniently close to downtown Lincolnton (8 minutes drive) where you will find coffee shops, dining, and everyday amenities. Enjoy easy access to major highways like 321 for commuting to Charlotte, Gaston County or Lake Norman, blending small-town charm with regional convenience. Also available combined with the adjacent lot at MLS # 4345748.

3078 Chinook Trail, Lincolnton

Listing courtesy of Redwood Realty Group LLC. paul.martinez@redwoodrg.com

3072 Chinook  Trail, Lincolnton
$24,225
4345787 MLS ⋅ ACTIVE Status
.36 acre buildable lot in Lincoln County. Outside of Lincolnton City Limits and Zoned R-T - which gives you the right to put in manufactured or modular homes, duplexes or single family residential on each of the lots. Has access to brand new county water lines , needs septic. Located in south Lincolnton, this homesite offers a peaceful setting while remaining conveniently close to downtown Lincolnton (8 minutes drive) where you will find coffee shops, dining, and everyday amenities. Enjoy easy access to major highways like 321 for commuting to Charlotte, Gaston County or Lake Norman, blending small-town charm with regional convenience. Also available combined with adjacent lot at MLS # 4345748.

3072 Chinook Trail, Lincolnton

Listing courtesy of Redwood Realty Group LLC. paul.martinez@redwoodrg.com

3072 Chinook  Trail, Lincolnton
$39,950
4345748 MLS ⋅ ACTIVE Status
Two adjacent buildable lots in Lincoln County. One is .36 acres, the other .24 acres. Outside of Lincolnton City Limits and Zoned R-T - which gives you the right to put in manufactured or modular homes, duplexes or single family residential on each of the lots. Has access to brand new county water lines , needs septic on each. Located in south Lincolnton, this homesite offers a peaceful setting while remaining conveniently close to downtown Lincolton (8 minutes drive) where you will find coffee shops, dining, and everyday amenities. Enjoy easy access to major highways like 321 for commuting to Charlotte, Gaston County or Lake Norman, blending small-town charm with regional convenience. Also available as separate lots: MLS# 4345787 and MLS# 4345793.

3072 Chinook Trail, Lincolnton

Listing courtesy of Redwood Realty Group LLC. paul.martinez@redwoodrg.com

4677 Stratford  Lane, Denver
$2,750,000
4337703 MLS ⋅ ACTIVE Status
Impossible to find acreage for possible development with over 500 FEET OF FLAT WATER FRONTAGE ON LAKE NORMAN with year round deep water! These 5 parcels are owned by 2 families who are ready to sell all 5 parcels together (will not sell off pieces). Whether you are looking to build a private waterfront estate or to develop the roughly 3.5 acres together, this opportunity is quite rare! There are currently 2 residences (value is in the land) and 2 boat docks in place. With over 500' of water frontage, there is the potential to have 5 separate docks (subject to approval). Any way you look at it, the potential for development is limitless! This property is on the West Side of Lake Norman and is close to a ton of new commercial development. Publix is less than 7 min from the property and there are more things already under construction close by! This opportunity does not present itself very often. Please call the listing agent for information on all of the parcels included in the offering.

4677 Stratford Lane, Denver

Listing courtesy of Coldwell Banker Realty. sgrogan@cbcarolinas.com

000 Unity Church  Road, Denver
$189,000
4336608 MLS ⋅ ACTIVE Status
Build the lifestyle you've been dreaming of on this exceptional 2+ acre build-ready corner lot in one of Denver's fastest-growing and most desirable locations. Whether you're envisioning a custom home with room to spread out or seeking an investment opportunity with development potential, this versatile property offers endless possibilities. Enjoy the rare combination of privacy, usable acreage, and modern conveniences with public water, public sewer, electric, and natural gas already available—making the building process even more convenient. With no HOA restrictions, you'll have the freedom to design a home that reflects your vision and lifestyle. Positioned with direct access from Pine Lake Road, the property also presents an exciting opportunity for a small residential development with the potential for two or more homes, making it equally attractive for builders and investors. Experience the tranquility of country living without sacrificing convenience. Just minutes from Lake Norman, Highway 16, shopping, dining, medical facilities, marinas, parks, and everyday essentials, this location offers the perfect balance of peaceful surroundings and easy accessibility. Whether you're building your forever home or investing in Denver's continued growth, this is your opportunity! Please note: Lot outlines shown in photos are for illustrative purposes only. Please refer to the survey for exact property boundaries.

000 Unity Church Road, Denver

Listing courtesy of Mooresville Realty LLC. lisa@mooresvillerealty.com

1140 Hallman Branch  Lane, Lincolnton
$299,990
5 Beds ⋅ 4 Baths ⋅ 4311992 MLS ⋅ 2,725 SqFt. ⋅ ACTIVE Status
The Reedy floorplan encompasses 2,725 square feet, featuring 5 bedrooms and 3.5 bathrooms, designed for modern living with an open layout. The main level includes a bedroom with its own private bathroom. The kitchen is a highlight, equipped with quartz countertops and a spacious island, perfect for gatherings and meal preparation. The cozy living area includes an electric fireplace, adding warmth and ambiance. Upstairs, a large game room offers additional recreational space. Additionally, upstairs also includes the primary bedroom and three spare rooms. The community boasts amenities such as a pool, playground, dog park, and activity field, enhancing the overall living experience.

1140 Hallman Branch Lane, Lincolnton

Listing courtesy of CCNC Realty Group LLC. tennisteri@gmail.com

00 Southmont  Road, Iron Station
$1,300,000
4307176 MLS ⋅ ACTIVE Status
10 separate parcels that equal an impressive 52 acres located in Iron Station, NC. Southmont Rd is a private, dead end street and this 52 acres is located on both sides on the back half of the road. There is over 2,000 foot of road frontage. 3 creeks cross the property. There is a vacant double wide on the property. Seller has spent over $150,000 constructing a pond that expands 4 acres that is still slowly filling naturally. Deer and other wildlife are abundant. Possibilities are endless. This property is perfect rather you want to homestead, develop, or just enjoy it as is for hunting and recreational purposes. Listing shows just one parcel but this is 10 separate parcels being sold together. Parcel numbers are: 84711, 84712, 84118, 84714, 84719, 84716, 84713, 84717, 23463 and 84715. Believed to be 4 Septic tanks and 4 wells on property from previous homes. Seller does not guarantee existence of, know conditions of, know locations of or warrants operational status of any. County has confirmed one but other records could not be found due to being too old. County response and 1 permit is available upon request.

00 Southmont Road, Iron Station

Listing courtesy of Hill Real Estate Group. realtorstef1@gmail.com

4 Beth Haven Church  Road, Denver
$749,900
4 Beds ⋅ 3 Baths ⋅ 4295771 MLS ⋅ 2,486 SqFt. ⋅ ACTIVE Status
UPDATE - Our Model Home started in April - Don't miss your opportunity to be one of the 11 homes in this boutique style community in the heart of Lincoln County. This ranch home is 4 sides brick and has 4 bedrooms and 3 bathrooms with a wide open kitchen, dining and great room...Enjoy your coffee on either the front or back covered porch! These homes have it all including but not limited to; a gourmet kitchen with double ovens, tons of molding, site finished hardwoods, a walk in tile shower in the owner's suite, custom closets in the owner's suite, Anderson windows, an upgraded lighting package and much more! Homesites are between .7 - 1.5 acres! Pools and detached garages / shops are allowed! These 11 homes won't be around long...give me a call to get more information and secure your home-site! We have a model home in another community to walk through to show the quality of construction!

4 Beth Haven Church Road, Denver

Listing courtesy of ElleBee Realty and Associates. brad.baranowski@hotmail.com

“The data relating to real estate on this website derive in part from the Internet Data Exchange program. Brokers make an effort to deliver accurate information, but buyers should independently verify any information on which they will rely in a transaction. All properties are subject to prior sale, change or withdrawal. Neither Real Estate Company nor any listing broker shall be responsible for any typographical errors, misinformation, or misprints, and they shall be held totally harmless from any damages arising from reliance upon this data. This data is provided exclusively for consumers’ personal, non-commercial use and may not be used for any purpose other than to identify prospective properties they may be interested in purchasing. © 2026 Carolina Multiple Listing Services, Inc.”

How much is your home worth?

Get instant property value now!