Refine Search
Sort by
5374 N Nc 150  Highway, Lincolnton
$415,000
4 Beds ⋅ 2 Baths ⋅ 4397792 MLS ⋅ 2,356 SqFt. ⋅ ACTIVE Status
Space, Privacy, Easy Commute-Fully updated All Brick Home on .69 Acres--and now comes with an ADDITIONAL .61 acre parcel #83768 included, giving you 1.3 acres total to spread out, build, garden, or just enjoy the extra privacy. Location! It's all about the location, the location! Just off of Hwy 150, offering 1.3 acres this all brick newly updated 4 bed 2 bath home is the perfect home base for commuters or people who want more land & home than cities offer. Access to Charlotte, Hickory and Mooresville within easy reach. Quick access to Hwy 16 and I-77 and an added bonus NO HOA's! This 2356 Sq Ft house offers new LVP flooring throughout the kitchen and living areas, new septic system, new steel supporting beam for the basement and newly waterproofed basement walls. The heart of the home features an updated kitchen, perfect for everyday living and entertaining. Family room boasts a wood burning fireplace while the basement offers valuable flex space, perfect for, home gym, workshop, storage, etc. Additionally the split bedroom floorplan provides privacy by separating the primary suite from the other 3 bedrooms. The spacious primary bedroom hosts a spa-like bathroom complete with soaking tub - perfect place to relax and unwind. Outside, mature trees provide shade, while a partially fenced in backyard offers a secure place for pets or play. Enjoy a quiet morning or evening on the screened in back porch. Finally, since there are no HOA's, this property offers space to park an RV, to add out buildings, etc. Perfect location and home at a price point that's increasingly hard to find.

5374 N Nc 150 Highway, Lincolnton

Listing courtesy of EXP Realty LLC Mooresville. davehansen75@gmail.com

2725 Eagle  Drive, Lincolnton
$459,900
3 Beds ⋅ 2 Baths ⋅ 4387152 MLS ⋅ 2,027 SqFt. ⋅ ACTIVE Status
Welcome to 2725 Eagle Drive with all the feels of a country setting yet close to everything you need or want including a beautiful view of the mountains!  This custom built like-new home is a culinary lover's dream complete with a GE Cafe gas stove with steak searing capabilities, an upgraded fridge with French doors on both the fridge and freezer part and the ability to control each compartment separately, a 3 rack dishwasher, stainless farm sink and a pantry.  Perfect for entertaining the kitchen is situated with easy access to the oversized back deck where your family and guests can enjoy get togethers and cookouts and the hot tub that will be installed soon!  A level back yard provides endless possibilities including room for a pool based on the current septic layout as well.  Back inside you will find the primary suite with a nice sized bedroom easily accommodating a king bedroom suit, the double sink and walk-in tiled shower bathroom amenities as well as a nice sized walk-in closet with custom wood shelving.  The two additional generous sized bedrooms are on the main floor along with another full bathroom that has a tiled tub/shower combo.  The living area feels incredibly spacious with the vaulted ceilings and upon walking into the foyer the shiplap fireplace wall happily captures your attention.  The fireplace is electric.  Upstairs you will find a huge bonus area that has endless possibilities and includes its own mini split for separate cooling and heating control as well as a walk-in attic area.  Also to note the immaculate attached garage that gives way to the mud room where there is a drop station as well as your laundry.   There are too many attractive features to name them all but some notable ones are:  flat trim throughout- including taller than average baseboards, 4 inch white oak REAL wood flooring, a 24x16 shed that matches the house and will convey, access to back deck from primary and from kitchen area, additional patio area off of oversized deck, oversized driveway with a place to put a boat or trailer or vehicle beside of the garage and clean white scheme throughout. You must see this one for yourself to appreciate it!  A mere 20 minutes to Hickory and 45 minutes to the CLT airport.  5-10 min to Hwy 321 Brand new hot tub forthcoming.

2725 Eagle Drive, Lincolnton

Listing courtesy of Marc 1 Realty. Brooke@Brooke-Realtor.com

8091 Woodline  Lane, Denver
$479,000
4 Beds ⋅ 3 Baths ⋅ 4388004 MLS ⋅ 2,497 SqFt. ⋅ ACTIVE Status
NEW PRICE + BUYER INCENTIVE: Receive a 1% lender credit toward closing costs when financing through the preferred lender (subject to lender terms and qualification) = NEW OPPORTUNITY! Now offered at an even more Compelling Price, this beautifully appointed Ranch presents an Exceptional Opportunity to enjoy spacious one-level living, thoughtful upgrades, and a peaceful wooded backdrop. All this in a Convenient location. If you've been waiting for the right combination of space, style, and value, this is one to see! Enjoy this desirable, spacious & inviting 4BR/3BA home offering 2,497 sq ft with an airy open layout, abundant natural light, fresh neutral colors, and new flooring throughout. Elegant details include tray ceilings, wainscoting, thoughtfully designed living areas, and a striking floor-to-ceiling stone gas fireplace that anchors the main living space. The entertainer’s kitchen features granite & quartz countertops, stainless steel appliances, a large island, ample cabinetry, and generous workspace with seamless flow for gathering and entertaining. The spacious primary suite offers a relaxing retreat complete with a luxurious en-suite bath featuring dual vanities, a walk-in shower, soaking tub, and generous walk-in closet. Desirable split-bedroom floorplan provides added privacy, while the level lot backing to woods creates a peaceful setting. Conveniently located near shopping, dining, and everyday amenities. Enjoy easy access to Charlotte, Denver, Huntersville, and Hickory, plus only 26 minutes to Charlotte Douglas International Airport. Move-in Ready!!

8091 Woodline Lane, Denver

Listing courtesy of Lake Norman Realty, Inc.. 704-495-5543

3 Dola Ray  Place Unit #3, Stanley
$1,025,700
4 Beds ⋅ 3 Baths ⋅ 4354615 MLS ⋅ 2,941 SqFt. ⋅ ACTIVE Status
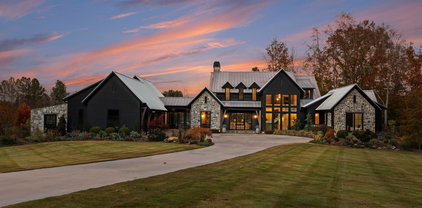
Set on a private, flat .75-acre homesite, this custom-built organic modern craftsman offers a rare combination of thoughtful design, elevated finishes, and everyday livability, all within easy reach of Lake Norman and Charlotte. From the moment you arrive, the home is intentionally positioned to create a sense of quiet separation. A gently curving walkway leads from the driveway to the front porch, guiding you through a professionally designed landscape that feels established, yet understated. The architecture blends clean lines with natural materials, dark siding, stone accents, and layered rooflines, creating a look that is both current and timeless. Inside, the home opens into a light-filled, open-concept layout defined by 10-foot ceilings and a natural flow between spaces. The great room, kitchen, and dining areas connect seamlessly, creating an environment that feels equally suited for everyday living and entertaining. At the center of the home, the kitchen is designed to perform as beautifully as it presents. An oversized 8-foot island anchors the space, offering both functionality and a natural gathering point. Outfitted with KitchenAid appliances, gas cooking, and designer finishes, it delivers a level of quality expected at this price point while maintaining a warm, approachable feel. Sightlines extend from the kitchen into the great room and out toward the rear of the property, reinforcing the home’s connection to its setting. Privately positioned, the primary suite is designed as a true retreat. Tucked toward the rear of the home, it offers both separation and convenience. The en-suite bath is thoughtfully laid out with a large walk-in shower, a freestanding soaking tub, and a spacious walk-in closet, creating a space that feels both functional and restorative. Three additional bedrooms provide flexibility for guests, family, or a dedicated office, with a layout that prioritizes privacy without sacrificing accessibility. Where this home truly sets itself apart is in its outdoor living. The rear elevation is intentionally designed as a clean, continuous plane, allowing the covered porch, positioned to one side, to feel like a purposeful extension rather than an afterthought. From there, the space flows naturally into an expansive paver patio, creating multiple zones for dining, lounging, and entertaining. With a flat, usable backyard and ample room for future additions such as a pool, the setting offers both immediate enjoyment and long-term potential. The side-load garage is strategically positioned to maintain the integrity of the front elevation, allowing the home to present as a custom residence rather than a production build, an important distinction in both perception and long-term value. This is a proposed custom build, offering buyers the unique opportunity to personalize select finishes and design elements to reflect their individual style and preferences, creating a home that feels truly their own from the very beginning. Built with a high-end approach to both design and construction, this home offers a level of finish, layout efficiency, and architectural intention that is increasingly difficult to find at this price point. This is more than just new construction, it is an opportunity to shape a home around your lifestyle while benefiting from a thoughtfully designed plan and a proven vision.

3 Dola Ray Place Unit #3, Stanley

Listing courtesy of COMPASS. andy.nock@compass.com

3979 Nc Hwy 73  None, Iron Station
$12,500,000
4 Beds ⋅ 6 Baths ⋅ 4361065 MLS ⋅ 5,435 SqFt. ⋅ ACTIVE Status
Welcome to Stone Falls Farm-where privacy, design, and lifestyle align on the extraordinary 100 acre modern estate (additional 37-acres available for purchase) just minutes from Lake Norman and Charlotte. Built in 2021, this custom designed residence is set behind a gated entrance with over 1,700 feet of paved drive, offering a rare level of seclusion in Iron Station. Showcasing clean architectural lines, curated finishes, and antique wood beams reclaimed from a 200-year-old Virginia barn, the home blends modern sophistication with timeless character. The main residence offers over 5,400 square feet of living space thoughtfully designed for both everyday living and elevated entertaining. At the heart of the home, the kitchen is both striking and functional, anchored by an expansive island with honed Everest Pearl quartzite countertops and backsplash in the range alcove. A wall of windows fills the space with natural light and seamlessly connects to the surrounding landscape. Thoughtfully appointed with premium appliances including a Wolf gas range, built in Miele espresso system, wine refrigeration, and dedicated beverage fridge strategically designed for function and elevated entertaining. The main level features primary and guest suites, expansive living spaces anchored by dual Isokern fireplaces, a dedicated office or flex room, and seamless flow throughout. Upstairs, two additional bedroom suites, a spacious bonus room, dedicated laundry and a finished walk in storage room providing flexibility for any lifestyle. Outdoor living is equally impressive with a resort-style saltwater pool and spa, flagstone surround, outdoor shower, pool bath, and a covered porch complete with ceiling heater—creating a true year round retreat. A heated greenhouse, whole-home generator, tankless water systems, multi-zone irrigation, and landscape lighting further enhance both comfort and efficiency. Beyond the home, a newly built (2024) 3,000+ square foot conditioned gym and recreation space delivers an unmatched private experience. Outfitted with a commercial FullSwing golf and sports simulator, professional grade fitness equipment, turfed batting cage with pitching machine, wet bar, and custom finishes—including Hemlock accent wall sourced from the Biltmore Estate—this space was designed for both performance and entertainment. Equestrian and lifestyle opportunities continue with a custom barn featuring Barn Pro animal stalls, tack room, loft with future guest suite potential, oversized fire pit, dedicated septic tank, four fenced pastures (two irrigated), along with a chicken coop, covered hay feeders, and thoughtfully designed infrastructure throughout. The land itself is nothing short of remarkable! 100 acres with two flowing year round creeks, abundant wildlife, and miles of trails ideal for horseback riding, ATVs, or simply exploring. Property is currently enrolled in tax deferment program for tax benefits. Despite its privacy, the location remains highly convenient just minutes to a private airport, and within easy reach of Lake Norman, Birkdale Village, Uptown Charlotte, and Charlotte Douglas International Airport. Offered with select personal property including mounted TVs, Sonos system, security cameras and more! This is a fully realized estate offering a rare balance of privacy, scale, and thoughtful design defining the elements of Stone Falls Farm.

3979 Nc Hwy 73 None, Iron Station

Listing courtesy of Premier Sotheby's International Realty. ben.bowen@premiersir.com

8029 Lucky Creek  Lane, Denver
$1,249,999
3 Beds ⋅ 2 Baths ⋅ 4371053 MLS ⋅ 1,585 SqFt. ⋅ ACTIVE Status
Experience lakefront living at its finest with this beautifully remodeled waterfront retreat on Lake Norman. Perfectly positioned on a rare flat lot with deep water and breathtaking panoramic views, this exceptional three-bedroom, two-bath ranch offers the ideal blend of luxury, comfort, and an unparalleled lake lifestyle. From the moment you enter, walls of windows flood the home with natural light while framing the stunning long-range water views that serve as the backdrop to nearly every room. Thoughtfully renovated throughout, the home features new luxury vinyl plank flooring, fresh interior paint, elegant crown molding, updated lighting, and timeless finishes that create a bright, sophisticated, move-in-ready interior. The beautifully redesigned kitchen is both stylish and functional, featuring LG stainless steel appliances, granite countertops, recessed lighting, thoughtfully repurposed cabinetry, a built-in wine refrigerator, and a dedicated coffee bar—perfect for entertaining family and friends or enjoying peaceful mornings overlooking the water. The spacious great room boasts soaring ceilings and uninterrupted lake views, seamlessly connecting indoor and outdoor living. The primary suite offers a private waterfront sanctuary complete with a walk-in closet, stunning water views, and direct access to the expansive composite deck. Two additional bedrooms and two tastefully renovated bathrooms featuring granite countertops, updated fixtures, refreshed cabinetry, and modern tub/showers complete the home's thoughtfully designed single-level floor plan. Outside is where this property truly shines. Relax on the maintenance-free composite deck, gather around the newly added patio and grilling area, or follow the stone pathway to one of the property's most remarkable features—a custom grandfathered dock and boathouse. Rarely available on Lake Norman, this incredible waterfront amenity features a new vinyl walkway and railing and provides the perfect place to entertain, launch your boat, fish, swim, or simply unwind while soaking in the immaculate, long-range lake views. With deep water and a protected cove, you'll enjoy easy year-round boating while taking in some of the most picturesque scenery Lake Norman has to offer. Conveniently located just minutes from the Hwy. 16 and Hwy. 73 intersection, this exceptional waterfront home offers a quick commute to Charlotte and the airport while delivering the peace, privacy, and everyday vacation lifestyle that only Lake Norman can provide.

8029 Lucky Creek Lane, Denver

Listing courtesy of Howard Hanna Allen Tate Huntersville. jordan.cook@allentate.com

6774 Kingfisher  Court, Denver
$849,990
4 Beds ⋅ 4 Baths ⋅ 4327366 MLS ⋅ 4,330 SqFt. ⋅ ACTIVE Status
WELCOME HOME to the Gated Community of Harbor Oaks. This Custom home features stunning features throughout! Main floor features pocket office, well-sized laundry room with sink, inviting great room with beautiful views and lots of natural light. OPEN floorplan! 10 Foot Ceilings w/ 8ft Doors on Main Floor. Kitchen is AMAZING w/black & white shaker cabinets, quartz countertops, tile backsplash, NEW SS Appliance package, HUGE island w/seating & Walk-in Pantry! Primary on main featuring large bedroom & bathroom w/stunning custom tile shower, soaking tub, his/her quartz vanities w/HUGE walk-in closet. 2 additional spacious bedrooms on the main floor. Upstairs is a large bonus/flex space with a full bathroom! BASEMENT: Fully finished basement hosts 1 additional bedroom, kitchenette, living area, storage space, full bath and laundry space. Oversized 2 car garage! Home is situated close to the cul-de-sac in the highly sought after Harbor Oaks gated community - no through traffic! Enjoy playground, covered picnic area, & paved hiking trails at Rock Springs Nature Preserve across from Harbor Oaks. Easy access to HWY 16 & 150 to commute to CLT, Mooresville, Hickory.

6774 Kingfisher Court, Denver

Listing courtesy of BSI Builder Services. kelly@sell-victory.com

7778 Burning Ridge  Drive, Stanley
$799,000
5 Beds ⋅ 5 Baths ⋅ 4336313 MLS ⋅ 4,151 SqFt. ⋅ ACTIVE Status
Discover the Lake Norman lifestyle in Stanley, NC! Located in Lincoln County's established Treetops at Cowans Ford community, this beautifully updated 5-bedroom, 4.5-bath home offers 4,151 square feet, two main-level bedroom suites, and a three-car garage. Enjoy convenient access to Lake Norman recreation, including Blythe Landing's public boat launch, along with nearby golf, shopping, and dining. Step inside to an updated kitchen featuring white cabinetry, quartz countertops, recessed lighting, and a custom beverage center. Refinished hardwood floors, updated lighting, and fresh interior paint complement the dramatic two-story great room, creating welcoming spaces for both everyday living and entertaining. The flexible floor plan is a standout, with a spacious main-level primary suite and a second main-level bedroom featuring its own private bath. Upstairs, three additional bedrooms, a generous bonus room, and an open loft provide room for guests, hobbies, work, and recreation. Additional highlights include a spacious deck, three-car garage, and an upstairs HVAC system replaced in 2024. Situated in Stanley's Lincoln County community near Lake Norman, this home offers convenient access to Cowan's Ford Golf Club and the amenities of Denver and Huntersville. With its generous square footage, thoughtful updates, and versatile layout, 7778 Burning Ridge Drive offers exceptional value.

7778 Burning Ridge Drive, Stanley

Listing courtesy of Berkshire Hathaway HomeServices Carolinas Realty. kristen@charlottelivinghomes.com

7717 Nautical View  Drive, Denver
$999,900
6 Beds ⋅ 5 Baths ⋅ 4304896 MLS ⋅ 5,557 SqFt. ⋅ ACTIVE UNDER CONTRACT Status
This custom-built luxury home offers over 5,500 square feet of thoughtfully designed living space, featuring a highly desirable primary suite and five additional bedrooms, providing flexibility for families, guests, or multi-generational living. The grand primary suite is conveniently located on the second level and features a spacious sitting area along with a spa-inspired bath. Upstairs and throughout the home, generously sized secondary bedrooms offer comfort and privacy, while a private third-floor retreat with a full bath creates the perfect guest or bonus space. Designed for both everyday living and entertaining, the chef’s kitchen is equipped with quartz countertops, a gas cooktop, butler’s pantry, and a mini bar refrigerator. The finished walkout basement expands your living space with a bedroom with full bath, game room and sunroom, opening to a private, wooded backyard with serene lake views. Situated on city water and sewer, this home combines convenience with peace of mind. The all-brick exterior offers timeless appeal and low-maintenance living, and the home includes a 10/2 builder warranty. Located in Norman Pointe, a walkable community that feels tucked away yet remains convenient to everything Denver has to offer, this home delivers the best of both worlds—privacy and accessibility. Denver is widely considered one of Lake Norman’s hidden gems, offering plenty to do with noticeably less traffic than other Lake Norman towns. Just minutes from a public boat ramp and a short drive to Charlotte, this location makes commuting easy while still allowing you to enjoy a relaxed, lake-focused lifestyle every day.

7717 Nautical View Drive, Denver

Listing courtesy of Coldwell Banker Realty. vemurincre@gmail.com

“The data relating to real estate on this website derive in part from the Internet Data Exchange program. Brokers make an effort to deliver accurate information, but buyers should independently verify any information on which they will rely in a transaction. All properties are subject to prior sale, change or withdrawal. Neither Real Estate Company nor any listing broker shall be responsible for any typographical errors, misinformation, or misprints, and they shall be held totally harmless from any damages arising from reliance upon this data. This data is provided exclusively for consumers’ personal, non-commercial use and may not be used for any purpose other than to identify prospective properties they may be interested in purchasing. © 2026 Carolina Multiple Listing Services, Inc.”

How much is your home worth?

Get instant property value now!