Refine Search
Sort by
$379,900
3 Beds 3 Baths 4340819 MLS 1,887 SqFt. ACTIVE Status
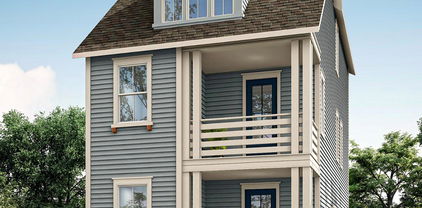
Welcome to the Landon Plan at Greenway Overlook—the only home with a flex space on the main, available! This unique design offers a main-level flex area, great for multipurpose! You have an open-concept on the second floor with a generous kitchen island and deck off the kitchen, and bedrooms all upstairs with walk-in closet in the primary. Ideal for modern living. Greenway Overlook offers quick access to South End, NoDa, shopping, dining, parks, greenways, major highways, and Charlotte Douglas International Airport. HOA services cover water, sewer, trash removal, lawn care, and landscaping, supporting a low-maintenance lifestyle in a central Charlotte location. This home is under construction and scheduled to be completed in the summer of 2026! Let buyers take advantage of the opportunity to plan ahead and secure new construction at today’s pricing. Homesite #11

3025 Rozzelles Ferry Road, Charlotte

Listing courtesy of DRB Group of North Carolina, LLC. kward@drbgroup.com

$419,900
3 Beds 4 Baths 4340999 MLS 1,921 SqFt. ACTIVE Status
The only end unit designed with a main-level study with French doors—perfect for a home office—plus a full bath! The Landon has an open-concept second floor with a generous kitchen island, deck off the kitchen, and bedrooms located on the third floor. Ideal for modern living. A truly rare opportunity! Greenway Overlook offers quick access to South End, NoDa, shopping, dining, parks, greenways, major highways, and Charlotte Douglas International Airport. HOA services cover water, sewer, trash removal, lawn care, and landscaping, supporting a low-maintenance lifestyle in a central Charlotte location. This home is under construction and scheduled to be completed in the summer of 2026! Let buyers take advantage of the opportunity to plan ahead and secure new construction at today’s pricing. Homesite #13 END UNIT

3029 Rozzelles Ferry Road, Charlotte

Listing courtesy of DRB Group of North Carolina, LLC. kward@drbgroup.com

$309,900
3 Beds 3 Baths 4341008 MLS 1,602 SqFt. ACTIVE Status
Welcome to Odell Park Premier Townhomes Offering the Most Convenient Access to Regional Commuter Routes and Concord Mills. Our Rochester plan features 3BR / 2.5BA with a 1-car garage offering modern design and practical spaces just minutes to I-485 , Highland Creek, and Concord Mills Blvd. The main level features an open-concept layout with luxury vinyl plank flooring. The kitchen includes quartz countertops, stainless steel appliances, a spacious island, and an approximately 12' deep finished storage closet—ideal for pantry or utility use. A bright dining area and connected family room make the space inviting for both daily living and entertaining. Upstairs, the Rochester plan offers three bedrooms, two full baths, and a convenient laundry closet. The primary bedroom and bathroom highlight a 5' tiled shower, dual vanities, and a large walk-in closet. Secondary bedrooms provide flexibility for work-from-home, guests, or hobbies. Odell Park offers quick access to shopping, dining, parks, major highways, UNC Charlotte, and local employment centers. HOA services cover water, trash removal, lawn care, and landscaping, supporting a low-maintenance lifestyle in a convenient Charlotte location. This home is ready for a Quick Move - In.

5024 Asher James Lane, Charlotte

Listing courtesy of DRB Group of North Carolina, LLC. jmiles@drbgroup.com

$299,900
3 Beds 3 Baths 4341000 MLS 1,586 SqFt. ACTIVE Status
Welcome to Odell Park Premier Townhomes Offering the Most Convenient Access to Regional Commuter Routes and Concord Mills. Our Rochester plan features 3BR / 2.5BA with a 1-car garage offering modern design and practical spaces just minutes to I-485 , Highland Creek, and Concord Mills Blvd. The main level features an open-concept layout with luxury vinyl plank flooring. The kitchen includes quartz countertops, stainless steel appliances, a spacious island, and an approximately 12' deep finished storage closet—ideal for pantry or utility use. A bright dining area and connected family room make the space inviting for both daily living and entertaining. Upstairs, the Rochester plan offers three bedrooms, two full baths, and a convenient laundry closet. The primary bedroom and bathroom highlight a 5' tiled shower, dual vanities, and a large walk-in closet. Secondary bedrooms provide flexibility for work-from-home, guests, or hobbies. Odell Park offers quick access to shopping, dining, parks, major highways, UNC Charlotte, and local employment centers. HOA services cover water, trash removal, lawn care, and landscaping, supporting a low-maintenance lifestyle in a convenient Charlotte location. This home is ready for a Quick Move - In.

5020 Asher James Lane, Charlotte

Listing courtesy of DRB Group of North Carolina, LLC. jmiles@drbgroup.com

$327,390
2 Beds 3 Baths 4340812 MLS 1,250 SqFt. ACTIVE Status
Step into the Parkdale, a beautifully designed two-story townhome that perfectly combines style, comfort, and functionality. Featuring 2 spacious bedrooms, 2 full baths, and a convenient half bath on the main level, this home is tailored for modern living. The open-concept layout offers a bright, inviting living room with soaring 9-foot ceilings on both levels, creating an airy sense of space and elegance. Prewired for TV and Cat 6, the living room is ready to be your ultimate entertainment hub. A striking 8-foot front door makes a grand first impression as you enter. At the back, enjoy the convenience of a one-car garage with private alley access that leads to your own charming courtyard—perfect for gatherings, outdoor dining, or simply relaxing. A privacy fence ensures a serene, secluded retreat. The Parkdale isn’t just a home—it’s a lifestyle. Living at Edgewood Preserve means being close to everything that matters. Whether it's a quick trip to uptown Charlotte, catching a flight, spending a relaxing day boating on Lake Norman, or enjoying some retail therapy at North Lake Mall or Concord Mills, you're just minutes away with grocery stores and everyday essentials right around the corner. **Photos & Tour are Representational**

7013 Antigo Drive Unit #02, Huntersville

Listing courtesy of Brookline Homes LLC. sales@mybrooklinehome.com

$429,000
3 Beds 2 Baths 4337256 MLS 1,349 SqFt. ACTIVE Status
Come see 715 Silvertree Way located in Charlotte, North Carolina! Introducing Anderson Street Townhomes—your opportunity to live in the heart of NoDa, one of Charlotte’s most vibrant neighborhoods! This small community offers four-story townhomes with 1,349sq. ft. 3 bedrooms, 2.5 baths and 2 car garage. The 4th floor offers a loft with a closet that can be used as a 3rd bedroom or office space as well. This convenient location offers easy access to anywhere you want to be in Charlotte. As you step inside, you'll immediately notice the attention to detail and high-quality finishes throughout. The kitchen boasts beautiful birch cabinets with crown molding, quartz countertops with tile backsplash, and stainless-steel appliances. The open floorplan designs are perfect for entertaining and the exterior schemes and elevations of our homes were carefully designed to create a beautiful streetscape that you'll be proud to call home. Homes in this neighborhood will come equipped with smart home technology, allowing you to easily control your home. With a video doorbell, garage door control, lighting ,door lock, thermostat and voice that are all controlled through one convenient app. Whether it's adjusting the temperature or turning on the lights, convenience is at your fingertips. With these great townhome floorplans, modern features and convenient location just minutes from all that Charlotte has to offer, Anderson Street Townhomes is truly a gem. Don't miss out on the opportunity to make it your own.

715 Silvertree Way, Charlotte

Listing courtesy of DR Horton Inc. mcwilhelm@drhorton.com

$434,000
3 Beds 3 Baths 4337258 MLS 1,349 SqFt. ACTIVE Status
Come see 711 Silvertree Way located in Charlotte, North Carolina! Introducing Anderson Street Townhomes—your opportunity to live in the heart of NoDa, one of Charlotte’s most vibrant neighborhoods! This small community offers four-story townhomes with 1,349sq. ft. 3 bedrooms, 2.5 baths and 2 car garage. The 4th floor offers a loft with a closet that can be used as a 3rd bedroom or office space as well. This convenient location offers easy access to anywhere you want to be in Charlotte. As you step inside, you'll immediately notice the attention to detail and high-quality finishes throughout. The kitchen boasts beautiful birch cabinets with crown molding, quartz countertops with tile backsplash, and stainless-steel appliances. The open floorplan designs are perfect for entertaining and the exterior schemes and elevations of our homes were carefully designed to create a beautiful streetscape that you'll be proud to call home. Homes in this neighborhood will come equipped with smart home technology, allowing you to easily control your home. With a video doorbell, garage door control, lighting ,door lock, thermostat and voice that are all controlled through one convenient app. Whether it's adjusting the temperature or turning on the lights, convenience is at your fingertips. With these great townhome floorplans, modern features and convenient location just minutes from all that Charlotte has to offer, Anderson Street Townhomes is truly a gem. Don't miss out on the opportunity to make it your own. Special Financing rates available with preferred lending!

711 Silvertree Way, Charlotte

Listing courtesy of DR Horton Inc. mcwilhelm@drhorton.com

$439,000
3 Beds 3 Baths 4337250 MLS 1,349 SqFt. ACTIVE Status
Come see 3636 Spencer Street located in Charlotte, North Carolina! Introducing Anderson Street Townhomes—your opportunity to live in the heart of NoDa, one of Charlotte’s most vibrant neighborhoods! This small community offers four-story townhomes with 1,349sq. ft. 3 bedrooms, 2.5 baths and 2 car garage. The 4th floor offers a loft with a closet that can be used as a 3rd bedroom or office space as well. This convenient location offers easy access to anywhere you want to be in Charlotte. As you step inside, you'll immediately notice the attention to detail and high-quality finishes throughout. The kitchen boasts beautiful birch cabinets with crown molding, quartz countertops with tile backsplash, and stainless-steel appliances. The open floorplan designs are perfect for entertaining and the exterior schemes and elevations of our homes were carefully designed to create a beautiful streetscape that you'll be proud to call home. Homes in this neighborhood will come equipped with smart home technology, allowing you to easily control your home. With a video doorbell, garage door control, lighting ,door lock, thermostat and voice that are all controlled through one convenient app. Whether it's adjusting the temperature or turning on the lights, convenience is at your fingertips. With these great townhome floorplans, modern features and convenient location just minutes from all that Charlotte has to offer, Anderson Street Townhomes is truly a gem. Don't miss out on the opportunity to make it your own.

3636 Spencer Street, Charlotte

Listing courtesy of DR Horton Inc. mcwilhelm@drhorton.com

$439,000
3 Beds 3 Baths 4337248 MLS 1,349 SqFt. ACTIVE Status
Come see 3632 Spencer Street located in Charlotte, North Carolina!! Introducing Anderson Street Townhomes—your opportunity to live in the heart of NoDa, one of Charlotte’s most vibrant neighborhoods! This small community offers four-story townhomes with 1,349sq. ft. 3 bedrooms, 2.5 baths and 2 car garage. The 4th floor offers a loft with a closet that can be used as a 3rd bedroom or office space as well. This convenient location offers easy access to anywhere you want to be in Charlotte. As you step inside, you'll immediately notice the attention to detail and high-quality finishes throughout. The kitchen boasts beautiful birch cabinets with crown molding, quartz countertops with tile backsplash, and stainless-steel appliances. The open floorplan designs are perfect for entertaining and the exterior schemes and elevations of our homes were carefully designed to create a beautiful streetscape that you'll be proud to call home. Homes in this neighborhood will come equipped with smart home technology, allowing you to easily control your home. With a video doorbell, garage door control, lighting ,door lock, thermostat and voice that are all controlled through one convenient app. Whether it's adjusting the temperature or turning on the lights, convenience is at your fingertips. With these great townhome floorplans, modern features and convenient location just minutes from all that Charlotte has to offer, Anderson Street Townhomes is truly a gem. Don't miss out on the opportunity to make it your own.

3632 Spencer Street, Charlotte

Listing courtesy of DR Horton Inc. mcwilhelm@drhorton.com

$459,000
3 Beds 4 Baths 4337245 MLS 1,349 SqFt. ACTIVE Status
Come see 3624 Spencer Street located in Charlotte, North Carolina! Introducing Anderson Street Townhomes—your opportunity to live in the heart of NoDa, one of Charlotte’s most vibrant neighborhoods! This small community offers four-story townhomes with 1,349sq. ft. 3 bedrooms, 2.5 baths and 2 car garage. The 4th floor offers a loft with a closet that can be used as a 3rd bedroom or office space as well. This convenient location offers easy access to anywhere you want to be in Charlotte. As you step inside, you'll immediately notice the attention to detail and high-quality finishes throughout. The kitchen boasts beautiful birch cabinets with crown molding, quartz countertops with tile backsplash, and stainless-steel appliances. The open floorplan designs are perfect for entertaining and the exterior schemes and elevations of our homes were carefully designed to create a beautiful streetscape that you'll be proud to call home. Homes in this neighborhood will come equipped with smart home technology, allowing you to easily control your home. With a video doorbell, garage door control, lighting ,door lock, thermostat and voice that are all controlled through one convenient app. Whether it's adjusting the temperature or turning on the lights, convenience is at your fingertips. With these great townhome floorplans, modern features and convenient location just minutes from all that Charlotte has to offer, Anderson Street Townhomes is truly a gem. Don't miss out on the opportunity to make it your own.

3624 Spencer Street, Charlotte

Listing courtesy of DR Horton Inc. mcwilhelm@drhorton.com

$439,000
3 Beds 3 Baths 4337246 MLS 1,349 SqFt. ACTIVE Status
Come see 3628 Spencer Street located in Charlotte, North Carolina! Introducing Anderson Street Townhomes—your opportunity to live in the heart of NoDa, one of Charlotte’s most vibrant neighborhoods! This small community offers four-story townhomes with 1,349sq. ft. 3 bedrooms, 2.5 baths and 2 car garage. The 4th floor offers a loft with a closet that can be used as a 3rd bedroom or office space as well. This convenient location offers easy access to anywhere you want to be in Charlotte. As you step inside, you'll immediately notice the attention to detail and high-quality finishes throughout. The kitchen boasts beautiful birch cabinets with crown molding, quartz countertops with tile backsplash, and stainless-steel appliances. The open floorplan designs are perfect for entertaining and the exterior schemes and elevations of our homes were carefully designed to create a beautiful streetscape that you'll be proud to call home. Homes in this neighborhood will come equipped with smart home technology, allowing you to easily control your home. With a video doorbell, garage door control, lighting ,door lock, thermostat and voice that are all controlled through one convenient app. Whether it's adjusting the temperature or turning on the lights, convenience is at your fingertips. With these great townhome floorplans, modern features and convenient location just minutes from all that Charlotte has to offer, Anderson Street Townhomes is truly a gem. Don't miss out on the opportunity to make it your own.

3628 Spencer Street, Charlotte

Listing courtesy of DR Horton Inc. mcwilhelm@drhorton.com

$459,000
3 Beds 3 Baths 4335819 MLS 1,349 SqFt. ACTIVE Status
Come see 719 Silvertree Way located in Charlotte, North Carolina! Introducing Anderson Street Townhomes—your opportunity to live in the heart of NoDa, one of Charlotte’s most vibrant neighborhoods! This small community offers four-story townhomes with 1,349sq. ft. 3 bedrooms, 2.5 baths and 2 car garage. The 4th floor offers a loft with a closet that can be used as a 3rd bedroom or office space as well. This convenient location offers easy access to anywhere you want to be in Charlotte. As you step inside, you'll immediately notice the attention to detail and high-quality finishes throughout. The kitchen boasts beautiful birch cabinets with crown molding, quartz countertops with tile backsplash, and stainless-steel appliances. The open floorplan designs are perfect for entertaining and the exterior schemes and elevations of our homes were carefully designed to create a beautiful streetscape that you'll be proud to call home. Homes in this neighborhood will come equipped with smart home technology, allowing you to easily control your home. With a video doorbell, garage door control, lighting ,door lock, thermostat and voice that are all controlled through one convenient app. Whether it's adjusting the temperature or turning on the lights, convenience is at your fingertips. With these great townhome floorplans, modern features and convenient location just minutes from all that Charlotte has to offer, Anderson Street Townhomes is truly a gem. Don't miss out on the opportunity to make it your own.

719 Silvertree Way, Charlotte

Listing courtesy of DR Horton Inc. mcwilhelm@drhorton.com

$609,950
3 Beds 4 Baths 4335464 MLS 1,996 SqFt. ACTIVE Status
Exceptional Opportunity in Waverly The seller is highly motivated and has thoughtfully positioned this home to offer exceptional value in today's market. The seller is offering $5,000 toward closing costs or buyer concessions. As an added bonus, all furnishings and décor may be included with the purchase, creating a truly turnkey, move-in-ready opportunity. Simply bring your suitcase and start enjoying everything this beautifully appointed home has to offer. Originally built as the builder's model home, this meticulously maintained 2020 townhome showcases quality craftsmanship, thoughtful upgrades, and a bright, open-concept design. Filled with natural light, the versatile floor plan is ideal for everyday living, entertaining, or working from home. Recent enhancements include a whole-home air ionizer and UV light system designed to support improved indoor air quality. Additional highlights include a spacious garage bump-out for extra storage and a fenced side yard, perfect for pets, gardening, or outdoor enjoyment. For buyers seeking a move-in-ready home or a turnkey rental opportunity, all professionally selected furnishings and décor featured in home are also available for purchase separately for $5,000. Located in the heart of Waverly, residents enjoy walkable access to shopping, dining, fitness, green spaces, and community gathering areas, offering a lifestyle that is both convenient and connected. Additional Highlights • Investor opportunity as townhome may be rented • $5,000 seller concession available • All furnishings and décor included - (great opportunity for investors or first-time homebuyers) • 1-Year CINCH Home Warranty included • Whole-home air ionizer and UV light system (2021) • Garage bump-out for additional storage • Fenced side yard

6343 Southgrove Street, Charlotte

Listing courtesy of Berkshire Hathaway HomeServices Elite Properties. rmontgomery@bhhselite.com

$399,900
3 Beds 3 Baths 4335325 MLS 1,385 SqFt. ACTIVE Status
This duet lives like single family home with lots of windows and light! Move-in ready. Limited-time price reduction with preferred lender and attorney. NEW FLOORPLAN INCLUDES SEPARATE DINING AREA. Only 2 miles from charming downtown Matthews! Only 62 homes in this quaint community. 3 bedrooms with designated office space off primary bedroom, open plan with drop zone off rear load garage. Alley streets behind with green spaces and hammock stations in and around front yard. Designer-inspired interiors with 42" kitchen cabinets, granite countertops, stainless steel appliance package, luxury vinyl plank floors on main, recessed LED. Amenities include walking trails,sidewalks, playground and bark park. HOA dues include water, sewer and all lawn maintenance!

5008 Cherry Gum Court Unit #44, Matthews

Listing courtesy of O'Shaughnessy New Homes LLC. susan@prosperitybldr.com

$644,494
3 Beds 4 Baths 4334853 MLS 1,916 SqFt. ACTIVE Status
Welcome to this beautifully crafted 3-bedroom, 3.5-bath cottage steps from historic downtown Davidson. Blending timeless charm with modern design, this home offers an open floor plan, designer finishes, energy-efficient systems, a 2-car garage, and a welcoming front porch perfect for morning coffee or evening relaxation. Situated in the highly desirable and walkable Davidson Cottages community, you'll enjoy the convenience of low-maintenance living with lasting curb appeal. Stroll to Main Street’s boutique shops, acclaimed restaurants, and local farmers market, or explore the scenic greenways and parks nearby. Davidson College adds vibrancy and cultural richness to the area, and easy access to I-77 makes commuting to Charlotte or Lake Norman a breeze. This is your chance to own a new home in one of the Carolina’s most sought-after small towns—known for its strong sense of community, excellent schools, and charming atmosphere.

437 Delburg Mill Alley, Davidson

Listing courtesy of TSG Residential. mike@tsgresidential.com

$735,000
3 Beds 4 Baths 4328236 MLS 2,083 SqFt. ACTIVE UNDER CONTRACT Status
Experience refined urban living in this modern, luxurious 3 bedroom/3.5 bath townhome ideally positioned in the heart of sought-after South End. Thoughtfully designed across four levels, this residence is crowned by a private rooftop terrace, offering an exceptional setting for outdoor entertaining or quiet evenings above it all. Enjoy unparalleled convenience just blocks from South End’s acclaimed restaurants, breweries, boutiques, everyday conveniences and the Light Rail, offering effortless access to Uptown and beyond. The lower level welcomes you with a spacious tandem two-car garage, complete with a functional drop zone and a versatile bedroom or office, perfect for whatever your lifestyle needs! The main living level is an entertainer’s dream, featuring an open-concept layout anchored by a stunning chef’s kitchen with an oversized island, high-end stainless steel appliances, quartz countertops and abundant custom cabinetry. Seamlessly flowing into the dining and living areas, this space is ideal for hosting gatherings, pre-game entertaining or relaxed evenings at home. Upstairs, two generously sized bedrooms include a serene primary suite with a spa-inspired en-suite bath. The fourth level reveals a show-stopping rooftop terrace, offering an elevated outdoor living experience with sweeping views plus storage. Residents also enjoy access to a community dog park, completing this exceptional South End offering!

2712 Youngblood Street, Charlotte

Listing courtesy of Yancey Realty, LLC. franklin@yanceyrealty.com

$315,000
4 Beds 4 Baths 4329501 MLS 1,875 SqFt. ACTIVE UNDER CONTRACT Status
Move-in ready and beautifully updated, this 4-bedroom, 2 full and 2 half bath townhouse offers 1,875 sq ft of thoughtfully refreshed living space with a garage, all in a desirable Matthews location. Remodeled just two years ago with durable LVP flooring enhancing the entryway, hallways, bathrooms, and family/kitchen area, while plush carpet adds comfort to the stairways, flex room, and bedrooms. Detailed upgrades included shoe molding, framed window trim, updated interior and exterior door hardware, window sash locks and keepers, and updated lighting throughout. The kitchen is stunning with upgraded countertops, backsplash, refinished cabinets, updated stove and microwave, modern lighting, and framed window trim. Step outside to a deck just off the kitchen and breakfast area —perfect for relaxing or entertaining. This well-maintained townhouse blends modern updates with everyday functionality and is ready for its next owner. Roof and garage door was replaced in 2024 and water heater replaced in 2025.

9930 Treeside Lane, Matthews

Listing courtesy of Northstar Real Estate, LLC. brettsellscharlotte@gmail.com

$2,750,000
4 Beds 5 Baths 4280219 MLS 5,492 SqFt. ACTIVE Status
Located just 1.5 miles from downtown Davidson, 606 Ardrey Circle is one of the area’s most beautiful homes! The exquisite residence sits on a private 2.64-acre property enveloped by trees. Home is steps away from the Greenway, is walkable to town and has plenty of room for a pool. Most of the living space is on the main level, including 4 bedrooms and 4 & 1/2 baths. The grounds are exquisite with grassy lawn, stone walls,stunning waterfall, firepit, sculptures and multiple spaces to relax and entertain. Light is abundant in each room and outdoor spaces abound. Oversized, custom glass front door is surrounded by transoms and leads to a gracious entrance hall and spectacular central gallery atrium with glass ceiling. Spacious living room/ dining room is vaulted and features 2 fireplaces and a wall of French doors that open to a stone veranda with pergola with a lovely trellis ceiling. Great room has a fireplace and built-in bookcases and is open chef’s kitchen. Walk in pantry and butler’s pantry off kitchen. Laundry room with sink and excellent storage. Bonus room upstairs is perfect for a playroom or for watching movies, doing crafts or other hobbies. Ten foot ceilings downstairs, tall solid wood doors and built-ins add to the comfortable, elegant feel. Oversized garage and additional small garage off the second driveway. Circular driveway offers great parking. Irrigation is from well on property. Built by Gene Keener Fine Homes, this modern home was designed by Charlotte architect Jim Meyer. It is truly an amazing home in a phenomenal location in the heart of Davidson.

606 Ardrey Circle, Davidson

Listing courtesy of Keller Williams Lake Norman. marylib@richards-group.net

$384,990
2 Beds 3 Baths 4318066 MLS 1,448 SqFt. ACTIVE Status
This brand-new Rockwell home is designed to feel bright, warm, and thoughtfully layered across every level. The lower level features a two-car tandem garage with added windows, creating an airy space with generous storage. The main living level centers around a welcoming kitchen with warm wood cabinetry, white quartz countertops, and light-toned flooring that keeps the space open and inviting. Upstairs, the primary suite offers a calm retreat filled with natural light, paired with a crisp white bath featuring modern tile at both the floors and shower walls. Appliances including the refrigerator, washer, and dryer are included, and oak box stairs on the first floor add durability and timeless appeal.

1530 Levy Way, Charlotte

Listing courtesy of TRI Pointe Homes INC. james.warner@tripointehomes.com

$663,039
3 Beds 4 Baths 4313697 MLS 1,830 SqFt. ACTIVE UNDER CONTRACT Status
Welcome to Davidson Cottages. This beautifully crafted 3-bedroom, 3.5-bath cottage steps from historic downtown Davidson. Blending timeless charm with modern design, this home offers an open floor plan, designer finishes, energy-efficient systems, a 2-car garage, and a welcoming covered porch perfect for morning coffee or evening relaxation. Situated in the highly desirable and walkable Davidson Cottages community, you'll enjoy the convenience of low-maintenance living with lasting curb appeal. Stroll to Main Street’s boutique shops, acclaimed restaurants, and local farmers market, or explore the scenic greenways and parks nearby. Davidson College adds vibrancy and cultural richness to the area, and easy access to I-77 makes commuting to Charlotte or Lake Norman a breeze. This is your chance to own a new home in one of the Carolina’s most sought-after small towns—known for its strong sense of community, excellent schools, and charming atmosphere.

441 Delburg Mill Alley, Davidson

Listing courtesy of TSG Residential. jess@tsgresidential.com

$475,000
3 Beds 4 Baths 4310498 MLS 2,075 SqFt. ACTIVE Status
Discover 4028 Hidden Oaks Drive, a contemporary three-level townhome located in the highly desirable Hudson Oaks community in East Charlotte. This 3-bedroom, 2 full and 2 half bath residence offers 2,075 sq ft of modern comfort with a farmhouse-inspired exterior and thoughtfully designed interiors. Open-concept main level features durable laminate wood flooring, spacious living room with cozy gas fireplace, and gourmet kitchen with Energy Star stainless steel appliances, gas cooktop, wall oven, quartz countertops, a large center island, and a walk-in pantry. Adjoining dining area opens to a private balcony—perfect for morning coffee or relaxing evenings. Upstairs, the primary suite includes a spa-like bath with dual vanities, a garden tub, and a generous walk-in closet. Two additional bedrooms share a well-appointed full bath, that round out the upper level. A main-level flex space provides versatility for a home office, gym, or media room. Additional highlights include a laundry room on the upper level, an attached two-car rear-entry garage, and energy-efficient systems throughout. Residents enjoy low-maintenance living with lawn care and irrigation included! Conveniently located near Plaza Midwood, and Uptown Charlotte, this home combines modern style, efficiency, and location in one perfect package.

4028 Hidden Oaks Drive, Charlotte

Listing courtesy of Corcoran HM Properties. 704-572-1905

$615,000
3 Beds 4 Baths 4311487 MLS 1,380 SqFt. ACTIVE Status
1425 Camden Road isn't just near South End. It lives inside the rhythm of it. Morning runs on the Rail Trail. Coffee a few doors down. Dinner without reservations. Breweries that become neighborhood gathering spots. Panthers, FC Charlotte, concerts, and Uptown are all connected by one of Charlotte's most walkable and bike-friendly corridors—and from here, it's all just outside your front door. This all-brick end-unit townhome offers something many buyers spend years renting in South End before realizing they can own: space, privacy, an attached garage, and the freedom that comes with owning one of the neighborhood's most connected addresses. Natural light fills the open main level, while three bedrooms—each with its own en suite bath—provide exceptional flexibility for guests, roommates, or a dedicated home office. Multiple outdoor spaces extend the living experience beyond the walls of the home, including a shaded side terrace where mature trees create a surprisingly private retreat in the middle of South End. Ownership is also more approachable than many buyers expect. With one of the lowest HOA dues you'll find in South End and flexible rental provisions requiring only a 30-day minimum lease, the property offers uncommon long-term flexibility for both owner-occupants and investors. The best part of living here begins the moment you step outside. Here, the Rail Trail becomes your front yard.

1425 Camden Road, Charlotte

Listing courtesy of The McDevitt Agency. scott@uptownevolution.com

$569,000
3 Beds 3 Baths 4287351 MLS 1,969 SqFt. ACTIVE Status
Lachlan Park is your perfect new home base, offering a blend of modern style and comfort in the heart of Huntersville. These beautifully designed homes range from ~1,969 to 2,441 square feet, featuring 3 to 4 bedrooms and spacious living areas. Each new construction home is designed with natural light in mind, showcasing open layouts, integrated patios, and flexible spaces for all your needs, including convenient rear-loaded garages, walk-in laundry rooms, and ample storage options. ****Seller to credit buyer up to $3120 to prepay Homeowner’s Association Dues for up to 12 months. All seller credits are subject to lending guidelines and maximum seller contribution limits do apply. Please speak to your lender to confirm that the credit is allowable.****

15609 Northcross Drive, Huntersville

Listing courtesy of Shea Communities Marketing Company. kate.watts@sheahomes.com

$629,000
4 Beds 3 Baths 4287381 MLS 2,442 SqFt. ACTIVE Status
Lachlan Park is your perfect new home base, offering a blend of modern style and comfort in the heart of Huntersville. These beautifully designed homes range from ~1,969 to 2,441 square feet, featuring 3 to 4 bedrooms and spacious living areas. Each new construction home is designed with natural light in mind, showcasing open layouts, integrated patios, and flexible spaces for all your needs, including convenient rear-loaded garages, walk-in laundry rooms, and ample storage options.****Seller to credit buyer up to $3120 to prepay Homeowner’s Association Dues for up to 12 months. All seller credits are subject to lending guidelines and maximum seller contribution limits do apply. Please speak to your lender to confirm that the credit is allowable.****

15617 Northcross Drive, Huntersville

Listing courtesy of Shea Communities Marketing Company. kate.watts@sheahomes.com

$609,000
4 Beds 3 Baths 4287365 MLS 2,336 SqFt. ACTIVE Status
Lachlan Park is your perfect new home base, offering a blend of modern style and comfort in the heart of Huntersville. These beautifully designed homes range from ~1,969 to 2,441 square feet, featuring 3 to 4 bedrooms and spacious living areas. Each new construction home is designed with natural light in mind, showcasing open layouts, integrated patios, and flexible spaces for all your needs, including convenient rear-loaded garages, walk-in laundry rooms, and ample storage options.****Seller to credit buyer up to $3120 to prepay Homeowner’s Association Dues for up to 12 months. All seller credits are subject to lending guidelines and maximum seller contribution limits do apply. Please speak to your lender to confirm that the credit is allowable.****

15613 Northcross Drive, Huntersville

Listing courtesy of Shea Communities Marketing Company. kate.watts@sheahomes.com

$4,150,000
6 Beds 8 Baths 4303651 MLS 6,401 SqFt. ACTIVE Status
With over 7,200 square feet of heated living space, this stunning TRUE MODERN, Frank Smith–designed home offers a rare opportunity to live in a work of art overlooking the 7-acre lake at Freedom Park. Designed to embrace an outdoor lifestyle, this residence is pure luxury. The exterior features of this Modern Luxury include surround sound, a mounted TV under a covered back patio with remote-controlled shades, and a complete security system with 6 cameras plus remote controls for everything from indoor/outdoor fireplaces to exterior walls that disappear at the touch of a button. Throughout the home, you’ll find 10” wide engineered wood floors, sliding glass walls opening to a side-yard with outdoor living area, heated pool, putting green, and built-in grill & pizza oven. The custom Hans Krug kitchen features a concrete island, high-end Miele appliances, and a hidden scullery. The owner’s suite boasts a massive custom closet, spa-like bath with heated floors, a TV mirror, wet room, private laundry, and hand-selected marble finishes. Additional highlights include a full home theater, sauna, gated driveway, and 4-car garage. Unique features set this home apart: a custom fish tank with a striking Charlotte skyline centerpiece, and a detached living quarters below the garage that has been transformed into the ultimate man cave, perfect for entertaining, watching the game, or escaping for a private retreat.

1516 Princeton Avenue, Charlotte

Listing courtesy of Costello Real Estate and Investments LLC. jerell@wearenoire.com

$699,999
3 Beds 4 Baths 4300115 MLS 1,969 SqFt. ACTIVE Status
Views, views and more views!! This is the first time a unit with a complete view of uptown Charlotte has been available. Pulte had a wait list for this special building when they were first sold due to the demand. This stunning townhome is absolutely gorgeous with an open floor plan, hardwoods throughout the entire unit and a rooftop terrace with a full view of Uptown. Four-story home with a chef's dream kitchen and island with seating. Stainless steel appliances. Huge master bedroom with large en-suite and 2 additional bedrooms with private en-suites. Extra molding detail on the wall in living room and master bedroom. his home is designed for comfort as well as entertaining with two decks. Large garage with 2 tandem spots and storage. Located just short distance from restaurants, bars, Uptown, Plaza Midwood and Noda. This is truly one of the best views that Central Point has to offer. Don't miss this almost new townhome w/a million dollar views and best location. Agent owned.

12119 Brooklyn Avenue, Charlotte

Listing courtesy of ERA Live Moore. toriray_realtor@hotmail.com

$659,900
4 Beds 6 Baths 4273906 MLS 2,474 SqFt. ACTIVE Status
TREE TOP VIEWS & PREMIUM LOCATION JUST 2 BLOCKS TO CAMP NORTH END, LIVE IN A NEW, BEAUTIFUL TOWNHOME! INCENTIVE: Receive up to $20,000 in Flex Dollars! Discover Modern Industrial Living at "North End Terraces". A Unique Townhome Community of 69 Homes w/ Modern Design, Artful Architecture & FENCED IN DOG PARK. Nestled between Charlotte's thriving Arts District, NODA, and the bustling Central Business District of Uptown. This home has 4 bedrooms, 4 full and 1 half bath, 2 car attached garage with garage door opener. Upscale finishes include 5-inch plank hardwood floors, oak tread staircase, white shaker style cabinets, quartz countertops, stainless steel appliances including refrigerator, range, dishwasher, microwave, washer, dryer, blinds, distinctive lighting, and more! Purchase today and make your own Designer Selections! Enjoy urban living at its best close to shopping, restaurants and entertainment! INVESTORS:NO RENTAL RESTRICTIONS.

3006 Khan Park Drive Unit #69, Charlotte

Listing courtesy of Hopper Communities INC. dmicale@hoppercommunities.com

“The data relating to real estate on this website derive in part from the Internet Data Exchange program. Brokers make an effort to deliver accurate information, but buyers should independently verify any information on which they will rely in a transaction. All properties are subject to prior sale, change or withdrawal. Neither Real Estate Company nor any listing broker shall be responsible for any typographical errors, misinformation, or misprints, and they shall be held totally harmless from any damages arising from reliance upon this data. This data is provided exclusively for consumers’ personal, non-commercial use and may not be used for any purpose other than to identify prospective properties they may be interested in purchasing. © 2026 Carolina Multiple Listing Services, Inc.”