Refine Search
Sort by
$364,990
3 Beds 3 Baths 4344237 MLS 1,769 SqFt. ACTIVE UNDER CONTRACT Status
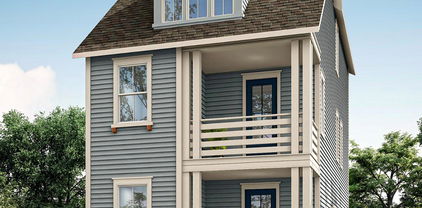
The Amira floorplan offers 3 Bedrooms, 2.5 Bathrooms, and a spacious open concept living style and finishing off with more nuanced features like a wrapping staircase, large pantry, cozy entryway, and more! If you’re in the market for a new place to call home, look no further than the Amira! Bailey Run Townhomes is in the perfect location! Five minutes to UNC Charlotte and less than 20 minutes to Uptown..! No shortage of things to do and places to go. This beautiful community is minutes from walking trails and parks, restaurants and grocery stores as well as some of the areas best entertainment. Don’t miss out on our limited-time incentives!!!

6019 Mallow Crossing Lane, Charlotte

Listing courtesy of Mattamy Carolina Corporation. Kendall.Baldwin@mattamycorp.com

$750,000
5 Beds 3 Baths 4343652 MLS 2,700 SqFt. ACTIVE UNDER CONTRACT Status
Exquisite 5-bedroom residence, completely renovated with refined, magazine-quality finishes throughout. The designer chef’s kitchen is a true centerpiece, showcasing a gas range, double ovens, and striking marble countertops anchored by a statement island—perfect for both everyday living and elegant entertaining. Enjoy lake and golf course views from most rooms, creating a light-filled, serene atmosphere. A private first-floor executive office provides a sophisticated work-from-home retreat. Located within the prestigious Northstone golf and tennis community in Huntersville, this home offers access to top-tier amenities and is zoned for a highly sought-after school district. Ideally positioned just minutes from Lake Norman, I-77, Birkdale Village, and a short commute to the Charlotte Douglas International Airport, and an exceptional selection of shopping, dining, grocery, and medical conveniences.

15537 Northstone Drive, Huntersville

Listing courtesy of Howard Hanna Allen Tate Lake Norman. cathy.staskel@allentate.com

$389,900
3 Beds 2 Baths 4343559 MLS 1,388 SqFt. ACTIVE Status
Discover a thoughtfully designed single-story home where timeless style meets everyday ease. The Ashe features three generously sized bedrooms, highlighted by a serene owner’s suite with a private walk-in closet. Two beautifully appointed bathrooms and an attached two-car garage add both comfort and convenience. At the heart of the home, the chef-inspired kitchen shines with granite countertops, refined cabinetry, stainless-steel appliances, and a spacious island ideal for meal prep, entertaining, or gathering with loved ones. Nestled in the desirable Ascot Woods community, The Ashe blends modern comfort with classic appeal—an ideal place to call home. Schedule your private tour today and experience it for yourself.

3630 Narrow Lane, Charlotte

Listing courtesy of LGI Homes NC LLC. msceau@lgihomes.com

$462,900
4 Beds 3 Baths 4343740 MLS 2,218 SqFt. ACTIVE Status
More than just a place to live, The Graham is a home that grows with you. Located in a welcoming community, this thoughtfully designed two-story home blends modern style, spacious living, and everyday functionality—perfect for where life is now and where it’s headed next. With four generous bedrooms and adaptable living areas, there’s room for everyone to thrive. The flexible front room easily transforms into a home office, creative space, or quiet retreat—whatever fits your lifestyle best. The open-concept main level creates a natural gathering place, featuring durable, designer-inspired flooring and a chef-ready kitchen made for cooking, entertaining, and making memories. Stainless steel appliances, granite countertops, and high-quality finishes are all included with LGI Homes’ CompleteHome™ package, delivering comfort and value from the start.

3610 Narrow Drive, Charlotte

Listing courtesy of LGI Homes NC LLC. msceau@lgihomes.com

$932,758
2 Beds 3 Baths 4343497 MLS 2,949 SqFt. ACTIVE Status
Quick Move-in Home - This stunning 2,949 sq. ft. single-level ranch perfectly blends luxury and convenience in a thoughtfully designed, model-like layout.From the moment you step inside, you’ll be captivated by the grand feel of the home, enhanced by abundant natural light flowing throughout the open living spaces. The gourmet kitchen is ideal for entertaining, featuring an impressive 12-foot island, built-in oven and microwave, and a 36-inch gas cooktop—perfect for hosting family and friends. This home offers two spacious primary suites, each with walk-in closets and private spa-like bathrooms with zero-threshold shower entrances, providing both comfort and accessibility. Additional spaces include a dedicated office/den and a versatile flex room tucked just behind the kitchen wall. Enjoy seamless indoor-outdoor living with a 12-foot sliding glass door that opens to your private side courtyard—an ideal space to relax or entertain. Hodges Farm is an intimate, boutique-style community with only 140 homes, offering true low-maintenance living—no mowing, no exterior upkeep, and no constant maintenance worries. Community amenities include two clubhouses, two fitness centers, two saltwater pools, and two pickleball courts. This home is a true example of luxury living that works for you.

3015 Five Creek Road, Charlotte

Listing courtesy of Plowman Properties LLC.. rtplow@gmail.com

$1,395,000
4 Beds 3 Baths 4343414 MLS 4,515 SqFt. ACTIVE Status
Bailey’s Glen, a premier active adult 55+ community, now offers homes with beautifully finished basements. This exceptional residence features an open and elegant floor plan with three bedrooms and two full baths on the main level, including a third bedroom currently styled as a private study. The gourmet kitchen is designed to impress with a large center island, gas cooktop, built-in microwave and oven, dramatic custom hood, quartz countertops, an inviting eat-in area, and a formal dining room accented by a coffered ceiling. The great room showcases a tray ceiling, gas fireplace, and custom built-in media cabinetry, creating a refined yet comfortable gathering space. The primary suite offers a spa-like retreat with a fully tiled shower, dual walk-in closets, and quartz countertops. Ten-foot ceilings on both the main level and finished basement enhance the home’s grand, light-filled feel. Outdoor living is equally impressive with a welcoming covered front porch, along with both covered and uncovered deck space overlooking the private backyard. The finished basement is ideal for entertaining or extended stays, featuring sliding glass doors to the yard, a well-appointed kitchenette with island, sink, and full-size refrigerator, a spacious recreation room, and a second primary suite. Generous storage throughout completes this exceptional home designed for luxury, comfort, and low-maintenance living. Bailey's Glen is like being on vacation and never having to leave. 2 full time lifestyle directors will keep your calendar busy! Come and enjoy the endless amenities! Pool, Fitness, Bocce, Pickleball, Shuffleboard, Pottery, Woodshop and so much more! Sales office is open Mon-Sat 10:00AM - 5:00PM. This home is currently under construction with a projected completion date of March 2026.

13002 Hazelbrook Lane, Cornelius

Listing courtesy of Southcreek Inc. staceyfregosi@gmail.com

$589,900
5 Beds 3 Baths 4343170 MLS 3,087 SqFt. ACTIVE Status
NO NEED TO WAIT AND BUILD. Welcome to this mint condition highly desirable Mitchell model with 5 Bedrooms and 3 full baths in Parkside Crossing. Stunning home with an impressive open floor plan. The gourmet kitchen boasts granite countertops, modern cabinetry, and a spacious island offering extra storage, including all appliances to convey. Guest bedroom downstairs with full bathroom, perfect for when family comes to visit. Primary suite w/huge walk-in closet and additional bedrooms on second floor with the laundry close by for convenience. The upstairs loft easily can be used for a movie room or home gym. Enjoy your covered patio and extra patio space perfect for entertaining and relaxing after a long day at the office. This home is in walking distance to the new amenity center projected to open this summer featuring a pool, cabana, dog park, and playground. HOA includes High speed internet and TV.

13140 Sudwick Lane, Charlotte

Listing courtesy of JRBG Realty LLC. jrbgrealtyllc@gmail.com

$750,000
5 Beds 5 Baths 4342549 MLS 3,306 SqFt. ACTIVE Status
Now Priced Below Appraised Value!! Modern luxury meets everyday livability in this exceptional, like-new home, ideally positioned in one of Huntersville’s most sought-after locations! Thoughtfully designed and recently built, this residence offers a rare blend of elevated finishes, functional spaces, and a location just minutes from premier golf, Northstone Country Club, Lake Norman, Birkdale Village, and an endless selection of shopping, dining, and everyday conveniences. From the moment you arrive, the home’s curb appeal and clean, modern architecture set the tone. Inside, a bright, open interior is filled with natural light, highlighted by clean lines and a layout designed for both effortless entertaining and comfortable daily living. The main level features a private bedroom with an en-suite bath - ideal for guests or multi-generational living - alongside a dedicated office tucked behind stunning French doors, perfect for working from home. Formal dining and a welcoming breakfast area flow seamlessly into the heart of the home, creating spaces that feel both connected and intentional. The expansive living room anchors the open floor plan, offering an inviting setting for gatherings of any size. At the center of it all, the chef-inspired kitchen stands out with a spacious island, gas cooktop, double ovens, abundant cabinetry, and generous counter space. Whether hosting, cooking, or simply enjoying the space, this kitchen is designed to perform and impress. Upstairs, the primary suite offers a true retreat with a spacious layout, dual walk-in closets, and a spa-like bath featuring elevated finishes and a calming, refined feel. Additional bedrooms are generously sized and well-positioned, while a large bonus room provides flexible space for a media room, playroom, gym, or secondary living area - tailored to fit your lifestyle. Every detail reflects modern construction, energy efficiency, and thoughtful design, offering both peace of mind and timeless appeal. Located just moments from Northstone Country Club, Lake Norman access, and the vibrant energy of Birkdale Village, this home delivers the convenience today’s buyers expect with the lifestyle they’re looking for. A rare opportunity to own a like-new home in a premier Huntersville location!

19108 Birdmeadow Drive, Huntersville

Listing courtesy of SERHANT. logan@serhant.com

$875,000
5 Beds 4 Baths 4341464 MLS 3,909 SqFt. ACTIVE Status
Welcome home to this beautifully updated 5-bedroom, 3.5-bath residence tucked away on a quiet cul-de-sac in one of Mint Hill’s most sought-after neighborhoods. The home sits on a flat, nearly one-acre lot featuring mature trees and beautifully landscaped grounds, offering both privacy and space. Every inch of this home has been thoughtfully updated with modern finishes, providing exceptional functionality and style throughout. Inside, enjoy a spacious open floor plan with multiple living areas, a gourmet kitchen ideal for entertaining, and luxurious bathrooms designed for comfort and relaxation. Bedrooms are generously sized, including a private primary suite, while additional rooms offer flexibility for guests, home offices, or bonus space. Step outside to an expansive backyard retreat complete with a sparkling in-ground pool, ample patio space, and plenty of room for outdoor activities and gatherings. Conveniently located minutes from top-rated Bain Elementary School, with easy access to I-485, Uptown Charlotte, shopping, parks, and dining. This exceptional property truly has it all—schedule your private tour today!

11917 Shady Oak Court, Mint Hill

Listing courtesy of EXP Realty LLC Ballantyne. 704-870-1715

$504,000
2 Beds 2 Baths 4340039 MLS 1,740 SqFt. ACTIVE UNDER CONTRACT Status
This thoughtfully upgraded 2BR/2BA Beechwood model offers rare PRIVACY with serene green space views and no rear neighbors. The extended living area opens to a large tiled, screened porch - perfect for relaxing or entertaining. EXTERIOR features include an epoxy-coated front porch and garage, stone accents, metal roof detail, and low-maintenance fiber cement siding, all contributing to exceptional curb appeal. INTERIOR highlights include porcelain tile throughout (NO CARPET), crown molding, upgraded fixtures, and an open-concept layout. The chef in your family will love the UPGRADED Gourmet Kitchen with granite counters, center island, abundant cabinetry, and custom pantry shelving. The spa-like Primary Suite features a tiled shower, dual vanities, and custom walk-in AND linen closets. Don’t miss your chance to enjoy low-maintenance living with lawn maintenance, security system, cable, and high-speed internet included, all within an active, resort-style 55+ community offering a full-time Lifestyle Director, pools, sports courts, trails, dog parks, and a 17,000+ sq ft clubhouse.

8718 Festival Way, Charlotte

Listing courtesy of EXP Realty LLC Mooresville. waltandemilie@gmail.com

$514,900
3 Beds 4 Baths 4341320 MLS 2,035 SqFt. ACTIVE Status
NEW CONSTRUCTION in East Charlotte - This corner unit townhome boasts tons of natural light and is one of six in this gorgeous building. The first level offers one guest suite with a private bath - walk in shower with ceramic tile walls and floor. The common area is located on the middle level and provides an open concept design with family room, dining area and kitchen with quartz counter tops, under cabinet lighting and center island with single bowl stainless kitchen sink. Electric fireplace in the family room with judges paneling backing. Luxury vinyl plank flooring standard in all common areas with carpet in bedrooms and upper hallway. Iron picket stair railing with oak step treads on both staircases. Primary bedroom suite located on the upper level. Bath includes a double sink quartz vanity, oversized tiled shower and huge walk-in closet. Upper-level guest suite has bath with tub/shower combo with ceramic tile walls and flooring. Laundry room on the upper level conveniently located near the primary bedroom and guest suite. Generously sized covered rear porch on the middle level for ultimate privacy and relaxation on warm evenings. Two-car attached garage with opener and 2 remotes included.

9055 Maybry Park Street Unit #Lot 107, Charlotte

Listing courtesy of SaussyBurbank. twashington@saussyburbank.com

$785,000
3 Beds 2 Baths 4340809 MLS 2,557 SqFt. ACTIVE Status
Possibilities await in the prestigious Forest of Bailey’s Glen, an amenity-rich 55+ community in Cornelius offering a refined, resort-inspired lifestyle near Lake Norman. This better-than-new residence seamlessly blends elevated design with effortless livability—ideal for those seeking both sophistication and ease, whether full-time or as a peaceful retreat. At the heart of the home, a designer chef’s kitchen showcases custom roll-out cabinetry, a spacious pantry, and a striking backsplash, all flowing seamlessly into an expansive great room with extra-high ceilings, a gas fireplace, and built-in bookshelves. Oversized sliding doors invite natural light and open to a screened porch and private patio—perfect for quiet mornings, afternoon games with the grandchildren, or evening entertaining. Set on a private cul-de-sac with only a handful of homes, the professionally landscaped grounds, framed by mature evergreens, create a sense of privacy and calm. The primary suite offers a true sanctuary, featuring a tray ceiling, abundant natural light, and custom-designed closets. The main level also includes a private guest suite and a dedicated office with French doors, while the thoughtfully placed laundry room provides direct access to the primary suite for everyday convenience. Meticulously upgraded throughout, this home features custom tilework, designer lighting, extensive millwork, an extended garage, and enhanced landscaping—all designed to support a lifestyle where downsizing never means giving anything up. This is a rare opportunity to enjoy low-maintenance luxury in a vibrant community with easy access to the best of Cornelius and Lake Norman.

13003 Riley Grace Lane, Cornelius

Listing courtesy of NextHome Olive Branch Real Estate. leanne@nholivebranchre.com

$379,900
3 Beds 3 Baths 4340819 MLS 1,887 SqFt. ACTIVE Status
Welcome to the Landon Plan at Greenway Overlook—the only home with a flex space on the main, available! This unique design offers a main-level flex area, great for multipurpose! You have an open-concept on the second floor with a generous kitchen island and deck off the kitchen, and bedrooms all upstairs with walk-in closet in the primary. Ideal for modern living. Greenway Overlook offers quick access to South End, NoDa, shopping, dining, parks, greenways, major highways, and Charlotte Douglas International Airport. HOA services cover water, sewer, trash removal, lawn care, and landscaping, supporting a low-maintenance lifestyle in a central Charlotte location. This home is under construction and scheduled to be completed in the summer of 2026! Let buyers take advantage of the opportunity to plan ahead and secure new construction at today’s pricing. Homesite #11

3025 Rozzelles Ferry Road, Charlotte

Listing courtesy of DRB Group of North Carolina, LLC. jgarcia@drbgroup.com

$463,900
3 Beds 4 Baths 4341017 MLS 2,073 SqFt. ACTIVE Status
NEW CONSTRUCTION in East Charlotte - Townhome is located in the middle of this six-unit craftsman style building and features the Standard Transitional Design Package. The lower level offers one guest suite with a private bath - walk in shower with ceramic tile walls and floor. The common area is located on the main level and provides an open concept design with family room, dining area and kitchen with quartz counter tops, under cabinet lighting and center island with single bowl stainless kitchen sink. Electric fireplace in the family room with vertical shiplap backing. Luxury vinyl plank flooring in all common areas. Carpet in all bedrooms, stairs & upper hallway. Primary bedroom suite located on the third level. Bath includes a double sink quartz vanity, oversized tiled shower and huge walk-in closet. Third level guest suite has full bath with tub/shower combo and ceramic tile walls/flooring. Laundry room with cabinets located on the third level conveniently positioned near the primary bedroom and guest suite. Generously sized screened rear porch on the main level for ultimate privacy and relaxation on warm evenings. Two-car attached drive-under garage with opener, 2 remotes & electric car charger-prewire included - located on the lower level.

9063 Maybry Park Street Unit #Lot 109, Charlotte

Listing courtesy of SaussyBurbank. twashington@saussyburbank.com

$419,900
3 Beds 4 Baths 4340999 MLS 1,921 SqFt. ACTIVE Status
The only end unit designed with a main-level study with French doors—perfect for a home office—plus a full bath! The Landon has an open-concept second floor with a generous kitchen island, deck off the kitchen, and bedrooms located on the third floor. Ideal for modern living. A truly rare opportunity! Greenway Overlook offers quick access to South End, NoDa, shopping, dining, parks, greenways, major highways, and Charlotte Douglas International Airport. HOA services cover water, sewer, trash removal, lawn care, and landscaping, supporting a low-maintenance lifestyle in a central Charlotte location. This home is under construction and scheduled to be completed in the summer of 2026! Let buyers take advantage of the opportunity to plan ahead and secure new construction at today’s pricing. Homesite #13 END UNIT

3029 Rozzelles Ferry Road, Charlotte

Listing courtesy of DRB Group of North Carolina, LLC. jmiles@drbgroup.com

$469,900
3 Beds 4 Baths 4338252 MLS 2,073 SqFt. ACTIVE Status
NEW CONSTRUCTION in East Charlotte - This townhome is one of six in this gorgeous building. The lower level offers one guest suite with a private bath - walk in shower with ceramic tile walls and floor. The common area is located on the main level and provides an open concept design with family room, dining area and kitchen with quartz counter tops, under cabinet lighting and center island with single bowl stainless kitchen sink. Electric fireplace in the family room with vertical shiplap backing. Luxury vinyl plank flooring in all common areas plus upper hallway & primary bedroom. Carpet in guest bedrooms. 2X2 wood picket stair railing with oak step treads on both staircases. Primary bedroom suite located on the third level. Bath includes a double sink quartz vanity, oversized tiled shower and huge walk-in closet. Third level guest suite has full bath with tub/shower combo and ceramic tile walls/flooring. Laundry room with cabinets located on the third level conveniently positioned near the primary bedroom and guest suite. Generously sized covered rear porch on the main level for ultimate privacy and relaxation on warm evenings. Two-car attached drive-under garage with opener and 2 remotes included- located on the lower level.

9059 Maybry Park Street Unit #Lot 108, Charlotte

Listing courtesy of SaussyBurbank. twashington@saussyburbank.com

$309,900
3 Beds 3 Baths 4341008 MLS 1,602 SqFt. ACTIVE Status
Welcome to Odell Park Premier Townhomes Offering the Most Convenient Access to Regional Commuter Routes and Concord Mills. Our Rochester plan features 3BR / 2.5BA with a 1-car garage offering modern design and practical spaces just minutes to I-485 , Highland Creek, and Concord Mills Blvd. The main level features an open-concept layout with luxury vinyl plank flooring. The kitchen includes quartz countertops, stainless steel appliances, a spacious island, and an approximately 12' deep finished storage closet—ideal for pantry or utility use. A bright dining area and connected family room make the space inviting for both daily living and entertaining. Upstairs, the Rochester plan offers three bedrooms, two full baths, and a convenient laundry closet. The primary bedroom and bathroom highlight a 5' tiled shower, dual vanities, and a large walk-in closet. Secondary bedrooms provide flexibility for work-from-home, guests, or hobbies. Odell Park offers quick access to shopping, dining, parks, major highways, UNC Charlotte, and local employment centers. HOA services cover water, trash removal, lawn care, and landscaping, supporting a low-maintenance lifestyle in a convenient Charlotte location. This home is ready for a Quick Move - In.

5024 Asher James Lane, Charlotte

Listing courtesy of DRB Group of North Carolina, LLC. jmiles@drbgroup.com

$299,900
3 Beds 3 Baths 4341000 MLS 1,586 SqFt. ACTIVE Status
Welcome to Odell Park Premier Townhomes Offering the Most Convenient Access to Regional Commuter Routes and Concord Mills. Our Rochester plan features 3BR / 2.5BA with a 1-car garage offering modern design and practical spaces just minutes to I-485 , Highland Creek, and Concord Mills Blvd. The main level features an open-concept layout with luxury vinyl plank flooring. The kitchen includes quartz countertops, stainless steel appliances, a spacious island, and an approximately 12' deep finished storage closet—ideal for pantry or utility use. A bright dining area and connected family room make the space inviting for both daily living and entertaining. Upstairs, the Rochester plan offers three bedrooms, two full baths, and a convenient laundry closet. The primary bedroom and bathroom highlight a 5' tiled shower, dual vanities, and a large walk-in closet. Secondary bedrooms provide flexibility for work-from-home, guests, or hobbies. Odell Park offers quick access to shopping, dining, parks, major highways, UNC Charlotte, and local employment centers. HOA services cover water, trash removal, lawn care, and landscaping, supporting a low-maintenance lifestyle in a convenient Charlotte location. This home is ready for a Quick Move - In.

5020 Asher James Lane, Charlotte

Listing courtesy of DRB Group of North Carolina, LLC. jmiles@drbgroup.com

$327,390
2 Beds 3 Baths 4340812 MLS 1,250 SqFt. ACTIVE Status
Step into the Parkdale, a beautifully designed two-story townhome that perfectly combines style, comfort, and functionality. Featuring 2 spacious bedrooms, 2 full baths, and a convenient half bath on the main level, this home is tailored for modern living. The open-concept layout offers a bright, inviting living room with soaring 9-foot ceilings on both levels, creating an airy sense of space and elegance. Prewired for TV and Cat 6, the living room is ready to be your ultimate entertainment hub. A striking 8-foot front door makes a grand first impression as you enter. At the back, enjoy the convenience of a one-car garage with private alley access that leads to your own charming courtyard—perfect for gatherings, outdoor dining, or simply relaxing. A privacy fence ensures a serene, secluded retreat. The Parkdale isn’t just a home—it’s a lifestyle. Living at Edgewood Preserve means being close to everything that matters. Whether it's a quick trip to uptown Charlotte, catching a flight, spending a relaxing day boating on Lake Norman, or enjoying some retail therapy at North Lake Mall or Concord Mills, you're just minutes away with grocery stores and everyday essentials right around the corner. **Photos & Tour are Representational**

7013 Antigo Drive Unit #02, Huntersville

Listing courtesy of Brookline Homes LLC. sales@mybrooklinehome.com

$589,000
3 Beds 4 Baths 4337671 MLS 2,065 SqFt. ACTIVE Status
Stunning three-story end-unit townhome with a two-car garage, ideally located in desirable Cotswold. A beautiful front entry and impressive two-story foyer welcome you into a private guest suite on the lower level. The main living level features an open-concept layout with a spacious gathering room that flows seamlessly into the gourmet kitchen, complete with abundant cabinetry, stylish countertops, gas cooktop, wall oven, convection microwave, large center island, and walk-in pantry. Enjoy generous dining and living spaces accented by a classic fireplace, plus access to the rear deck—perfect for morning coffee or relaxing outdoors. The upper level offers dual owner’s suites, each with luxurious en-suite baths featuring dual vanities, oversized showers, and large walk-in closets. Conveniently located laundry sits between both suites. All new carpet, all new paint throughout, This exceptional home is truly a must-see!

332 Hastings Run Drive, Charlotte

Listing courtesy of Simonini Properties LLC. michael@simoniniproperties.com

$3,100,000
5 Beds 6 Baths 4326781 MLS 4,856 SqFt. ACTIVE UNDER CONTRACT Status
Stunning 5-bedroom, 5.5-bath home located in Providence Park, offering true luxury with a lifestyle built around convenience, connection, and thoughtful design. Crafted for both everyday living and effortless entertaining, this home delivers exceptional flexibility and elevated finishes throughout. The main level features two private rooms — a true guest suite with private en-suite bath and a separate room dedicated for wellness & lifestyle customization w/ expansive windows providing ample natural light and tucked away just enough if privacy is needed. A bright two-story foyer with custom molding opens to an expansive living area with a statement fireplace cast stone fireplace and seamless flow into the dining space and kitchen designed to inspire and entertain. Tucked away just enough to hide the dishes but seen for it's character is the scullery which includes an ice maker, beverage refrigerator, 2nd Dishwasher & prep sink, creating an ideal setup for hosting and organization. A custom drop zone with built-in desk serves as a functional family command center just off the oversized two-car garage. Upstairs, the luxurious primary suite showcases a tray ceiling with exposed white oak beams, oversized walk-in closet w/ island, and a spa-inspired bath with an expansive vaulted ceiling detail, custom arch niches around the soaking tub and a huge walk in shower. The upper level is completed with 3 secondary bedrooms, a bonus room with dry bar & included Bev fridge w/ a dedicated media room setup for mood, ambiance, in-ceiling surround sound,& maximizing entertainment. Outdoor living has been curated for both outdoor area for running, playing & playground equipment & entertainment with outdoor kitchen, spa & salt water pool.

1118 Kingscross Drive, Charlotte

Listing courtesy of Barringer Realty LLC. kristi@barringer-homes.com

$890,000
3 Beds 4 Baths 4336078 MLS 3,018 SqFt. ACTIVE UNDER CONTRACT Status
LUXURY END TOWNHOME FEATURING AN OVERSIZED ROOFTOP TERRACE LOCATED IN BALLANTYNE, ZIP CODE 28277, JUST 2 MINUTES FROM "THE BOWL", THE NEW "WEGMANS" and YOU CAN WALK TO THE MOVIES AT "STONECREST SHOPPING CENTER"! Own a Well Appointed, New Townhome in One of Charlotte's Most Sought-After Locations. This Home backs up to a "Tree Save" Area and is one of only 52 Homes in the Community. Step inside this Low Maintenance Townhome that lives like a Single-Family Home and enjoy 10' Ceilings on the 1st Floor, an Open Concept Floor Plan, Covered Rear Porch off the Kitchen, Covered Balcony off the Primary Bedroom, Hardwood Floors, Quartz Countertops, Stainless Steel Kitchen Appliances including a Bosch 36" Gas Range, Microwave, Dishwasher, Epoxy Floor Finish in the Garage, and More! There is time to make your Personal Design Selections and Receive Up To $25,000 Towards Closing Costs, Lowering Your Interest Rate and/or Reducing Your Sales Price!

3118 Endhaven Terraces Lane Unit #5, Charlotte

Listing courtesy of Hopper Communities INC. dmicale@hoppercommunities.com

$399,999
3 Beds 2 Baths 4335846 MLS 1,905 SqFt. ACTIVE Status
SHOWINGS BEGIN WED., 7/8!!! Welcome home to this true ranch located in the highly sought-after Withrow Downs community of Charlotte. This light-filled, three-bedroom home features a versatile layout, including an optional 4th bedroom that is perfect for a modern home office, a vibrant playroom, or a cozy media den. Key Interior Highlights include: Open-Concept Layout: The main level flows seamlessly from a formal dining area to a spacious living room centered around a cozy gas-log fireplace. Entertainer's Kitchen: A modern kitchen designed for hosting featured in the center of the home, offering an eat-in kitchen and a bright atmosphere. Split Bedroom Floorplan- With the primary and secondary bedrooms seperated by the main living area, you have the privacy you want. Dedicated laundry room with door- To keep your clothes out of site. Community & Lifestyle: As a resident of Withrow Downs, you'll enjoy a peaceful neighborhood that features community amenities such as a neighborhood pool. Outdoor enthusiasts will appreciate the proximity to the Mallard Creek Greenway and its miles of paved trails for walking and cycling. Don’t miss this opportunity to own a versatile, move-in-ready home in a fantastic location that balances suburban tranquility with urban convenience!

12408 Sandringham Place, Charlotte

Listing courtesy of Howard Hanna Allen Tate Charlotte South. lauren.fox@allentate.com

$644,494
3 Beds 4 Baths 4334853 MLS 1,916 SqFt. ACTIVE Status
Welcome to this beautifully crafted 3-bedroom, 3.5-bath cottage steps from historic downtown Davidson. Blending timeless charm with modern design, this home offers an open floor plan, designer finishes, energy-efficient systems, a 2-car garage, and a welcoming front porch perfect for morning coffee or evening relaxation. Situated in the highly desirable and walkable Davidson Cottages community, you'll enjoy the convenience of low-maintenance living with lasting curb appeal. Stroll to Main Street’s boutique shops, acclaimed restaurants, and local farmers market, or explore the scenic greenways and parks nearby. Davidson College adds vibrancy and cultural richness to the area, and easy access to I-77 makes commuting to Charlotte or Lake Norman a breeze. This is your chance to own a new home in one of the Carolina’s most sought-after small towns—known for its strong sense of community, excellent schools, and charming atmosphere.

437 Delburg Mill Alley, Davidson

Listing courtesy of TSG Residential. mike@tsgresidential.com

$1,499,900
5 Beds 4 Baths 4329159 MLS 3,458 SqFt. ACTIVE Status
4337 Castleton Drive | The Redwood by VISTA HOMES Featuring the "Redwood" floorplan by premier semi custom builder VISTA HOMES. Built on a 13-year legacy, this well appointed single family, 5-bedroom, 4-bathroom residence boasts interiors curated by the renowned Stephanie Calderon Interior Design. The home’s dramatic silhouette opens into a soaring main level defined by 10-foot ceilings and expansive windows that flood the open-concept layout with natural light. Flawless craftsmanship is evident in every detail, from the bespoke designer lighting packages to the upscale architectural finishes. The gourmet kitchen is a chef's dream, boasting a premium LG Signature Kitchen Suite (SKS) commercial grade appliance package, a convenient pot filler, and custom stacked cabinetry reaching the ceiling. Elegant quartz countertops seamlessly transition into a matching quartz backsplash at the hood, all supported by a massive walk-in pantry. Sophisticated Functionality Thoughtful design extends to the everyday spaces, including a custom "Family Entry" drop zone and a dedicated laundry suite complete with a utility sink. Seamlessly transition outdoors to an expansive covered living area, perfectly designed for year-round entertaining. *Cabinets are now fully installed—come take a second look and fall in love! The Cotswold Lifestyle: Nestled in the highly sought-after South Charlotte enclave of Cotswold, this home offers the perfect blend of suburban tranquility and urban convenience. Known for its tree-lined streets, friendly community vibe, and top-tier shopping and dining at the Cotswold Shopping Center, this neighborhood provides a vibrant lifestyle just minutes from Uptown Charlotte and SouthPark. Pleae see showing instructions for door code. **Important School Information:** School enrollment, boundaries, and busing eligibility are determined solely by the CMS and are subject to change without notice. It is the Buyer’s sole responsibility to contact the school district to confirm current and future enrollment eligibility for this specific address. While deemed reliable, all school information provided in this listing is not guaranteed.

4337 Castleton Road, Charlotte

Listing courtesy of EXP Realty LLC Ballantyne. 704-201-0466

$370,000
2 Beds 2 Baths 4333321 MLS 1,697 SqFt. ACTIVE Status
Welcome to 5518 Prosperity View Drive!This beautifully maintained one-story ranch condo offers a bright, open floorplan filled with natural light, large windows and vaulted ceilings throughout. The home features two spacious bedrooms and two full bathrooms, both with large walk-in closets, along with a flex/sunroom space, laundry room, bonus utility area, and a spacious two-car garage. Enjoy a short stroll to the neighborhood amenity center, offering access to a well-equipped fitness room, relaxing pool, conference room, pool table, and a party room available for private gatherings with a small rental fee. The HOA covers water, sewer, trash pickup, and exterior grounds maintenance, providing added convenience .Don’t miss the opportunity to make it yours!This home truly checks all the boxes for low-maintenance living.

5518 Prosperity View Drive, Charlotte

Listing courtesy of RE/MAX Executive. ashlynb08@gmail.com

$2,000,000
4 Beds 5 Baths 4334328 MLS 5,419 SqFt. ACTIVE UNDER CONTRACT Status
Welcome to this meticulously maintained 4-bedroom, 4.5-bath home nestled in the boutique community The Woodlands of Davidson, where thoughtful design meets everyday luxury. Custom touches throughout include four car garage, designer wallpaper, extensive crown molding, luxury lighting, solid-core doors, and thoughtfully designed cabinet and drawer inserts that elevate both style and organization. Designed with an open floor plan and abundant natural light, the heart of the home is the chef’s kitchen, featuring quartz countertops, an oversized island, six burner gas range with griddle, double ovens, pot filler, and a hidden walk-in pantry with secondary refrigerator and extensive shelving. The kitchen opens seamlessly to the great room, highlighted by a stunning floor-to-ceiling tiled fireplace and fully retractable doors leading to the back porch. Just off the kitchen, an oversized mudroom adds incredible convenience with washer and dryer, drop zone, and a dedicated dog wash station, leading to the garage. The main level also offers a formal dining room, a dedicated bar area, and a casual dining space, providing flexibility for everything from intimate dinners to larger gatherings. The primary suite is a true retreat, complete with his-and-her custom closets and a spa-inspired bath featuring dual vanities and a striking wet room with soaking tub and rain-head shower. The main floor also includes a private home office with French doors and a guest bedroom with access to a full bath, ideal for visitors or multi-generational living. Upstairs, you’ll find two additional bedrooms, each with its own full bath. The recreation room with pool table steps down to a media room with automatic room-darkening blinds perfect for a movie night. An additional bonus room—perfect for workouts, crafts, play space, or flexible living round out the upper floor. Outdoor living truly shines with a screened-in porch featuring automatic screens and a gas fireplace, plus a dedicated outdoor dining area with built-in grilling station, creating the perfect setting for relaxing or hosting year-round. The backyard offers the potential for a future pool, creating the opportunity to design your own private outdoor retreat. Ideally located with easy access to I-77, top-rated schools, shopping, restaurants, and Downtown Davidson, this home blends luxury and comfort in one of the area’s most sought-after communities.

15910 Heath Aster Way, Davidson

Listing courtesy of Karen Mann Realty. karen@karenmannrealty.com

$589,990
3 Beds 3 Baths 4332816 MLS 2,317 SqFt. ACTIVE UNDER CONTRACT Status
Part of the striking Crestview Duets, this brand-new move-in ready home delivers modern architecture, thoughtful craftsmanship, and exceptional privacy in one of Charlotte’s fastest-evolving corridors. This 3BR/2.5BA layout offers approx. 2,300 sq ft and is anchored by a show-stopping two-story stairway with large windows pouring light throughout the home. The quartz kitchen with designer cabinetry, soft-close drawers, gold & matte-black accents, and oversized island connects beautifully to open living spaces ideal for entertaining. A dedicated office with glass doors, shiplap details, RevWood flooring, and a spa-level primary suite featuring a huge rainfall shower create a home that feels refined and substantial. Outdoors, the full-width Trex deck with privacy wall overlooks an unusually deep backyard backed by a Tree Save buffer, offering peaceful wooded views and rare seclusion for townhome living. Set in a quiet residential neighborhood with room to breathe, just steps from the Gold Line, walkable to the park, 5 minutes to Uptown, and 11 minutes to the airport. No HOA. EV-ready garage.

2416 Crestview Drive, Charlotte

Listing courtesy of Better Homes and Gardens Real Estate Paracle. 704-363-0190

$689,600
3 Beds 3 Baths 4334523 MLS 2,042 SqFt. ACTIVE Status
Sophisticated Living in Lower South End – Duet Style New Construction- Designed to live like a single family home. Experience refined urban living in one of Charlotte’s fastest-growing neighborhoods and most desirable areas —LoSo. Our Sparrow Duet is a modern masterpiece, offering 3 bedrooms, 2.5 baths, and a private 1-car garage, just minutes from the excitement of lower South End Charlotte. Thoughtfully designed with luxury in mind, this contemporary duet showcases 10-foot ceilings, an expansive chef’s kitchen with an oversized island, and curated designer finishes throughout. The open-concept layout flows effortlessly to double sliding glass doors, revealing a spacious outdoor patio—perfect for elevated indoor-outdoor entertaining with in your own Private FENCED IN YARD. With NO HOA and NO CAPITAL CONTRIBUTION fees, investors welcome! This residence is an exceptional choice for discerning homeowners or savvy investors seeking long-term value in a neighborhood on the rise. Anticipated completion spring 2026. Secure your future in this thriving enclave now! Relax. You've found your new home! School enrollment, boundaries, and busing eligibility are determined solely by CMS and are subject to change without notice. While deemed reliable, all school information provided in this listing is not guaranteed. It is the Buyer’s sole responsibility to contact the school district to confirm current and future enrollment eligibility for this specific address.

3926 Sarah Drive, Charlotte

Listing courtesy of EXP Realty LLC Ballantyne. 704-201-0466

$869,900
4 Beds 4 Baths 4333853 MLS 2,765 SqFt. ACTIVE Status
2625 SPRINGWAY DRIVE | The Crane by Vista Homes| Duet Style New Construction- Designed to live like a single family home. Built on a 13-year legacy of excellence, Vista Homes Charlotte presents a sophisticated new duet curated by the renowned Stephanie Calderon Interior Design. This 4BR/3.5 BA residence, featuring the thoughtfully engineered Crane Floor Plan, offers 2,765 sq. ft. of modern elegance designed for the discerning professional. The striking exterior—a blend of timeless brick and sleek fiber cement—sets the stage for an interior defined by airy refinement. Inside, discover 10-foot ceilings on the main level and 9-foot ceilings above, creating an expansive volume of space. Curated finishes elevate every room, including wide-plank Rev Wood flooring throughout both levels, designer fixtures, and a chef-caliber kitchen equipped with LG SKS premium appliances. The versatile layout features a serene primary sanctuary and a secondary en suite bedroom, ideal for guests or a sophisticated home office. This home includes a 12x14 covered outdoor living space. Enjoy the ultimate urban lifestyle with no HOA fees, located just 5 minutes from Charlotte Country Club and the vibrant social scene of Plaza Midwood, and less than 15 minutes to Uptown. Schedule your private preview today. **School enrollment, boundaries, and busing eligibility are determined solely by CMS and are subject to change without notice. While deemed reliable, all school information provided in this listing is not guaranteed. It is the buyers responsible for contacting the school district to confirm current and future enrollment eligibility for this specific address.

2625 Springway Drive, Charlotte

Listing courtesy of EXP Realty LLC Ballantyne. 704-201-0466

“The data relating to real estate on this website derive in part from the Internet Data Exchange program. Brokers make an effort to deliver accurate information, but buyers should independently verify any information on which they will rely in a transaction. All properties are subject to prior sale, change or withdrawal. Neither Real Estate Company nor any listing broker shall be responsible for any typographical errors, misinformation, or misprints, and they shall be held totally harmless from any damages arising from reliance upon this data. This data is provided exclusively for consumers’ personal, non-commercial use and may not be used for any purpose other than to identify prospective properties they may be interested in purchasing. © 2026 Carolina Multiple Listing Services, Inc.”