Quick Real Estate Search

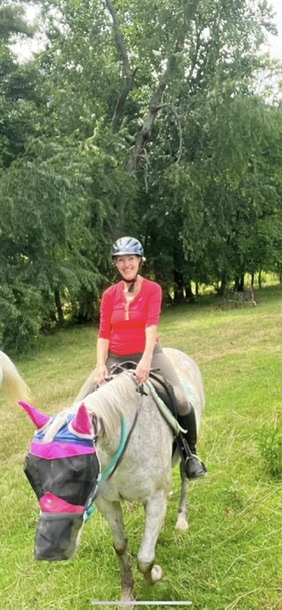
Interested in learning about local equestrian properties? Western North Carolina is home to many farms in the great Asheville area, most notably Polk county with TIEC - The International Equestrian Center. Cricket and Cricket

$5,300,000
4420863 MLS ACTIVE Status
Rare opportunity to own an outstanding, well established, turn-key resort in the heart of historic Flat Rock, NC on 25 gorgeous acres bordering Highland Lake. Great potential to be converted into a wellness retreat, conference center, religious assembly, educational campus, corporate event center, or other special purpose resort. Set along the serene shores of Highland Lake, the property features a highly acclaimed, award-winning restaurant known for its strong local and tourist patronage. Anchored by a chef-designed kitchen, the restaurant is further enhanced by multiple private dining areas and a dedicated special events hall—positioning the venue as a prime location for weddings, retreats, and corporate functions. The resort includes 65 keyed guest accommodations distributed across a mix of charming cottages, rustic cabins, and traditional inn-style lodge, offering a versatile guest experience. On-site conference and meeting facilities can accommodate groups ranging from 60 to 200 attendees, supporting year-round group bookings and events. Amenities include a seasonal pool with a covered pavilion, tennis courts, and extensive outdoor space, all of which contribute to the resort’s draw as a multi-faceted destination. With room for future expansion and the ability to introduce new programming, this is a generational acquisition opportunity in one of Western North Carolina’s most picturesque and historically rich locales. Option: The property can include a three bedroom owner’s residence on 1 acre, shown in the brochure as the Garden House, for an additional $700,000.

86 Lily Pad Lane, Flat Rock

Listing courtesy of Likewise Commercial Real Estate. debbie@likewisecommercial.com

$7,800,000
4413856 MLS ACTIVE Status
Exceptional opportunity to acquire a premier 23,540 SF commercial destination property situated on 16.67 acres in the heart of the Asheville–Hendersonville growth corridor. Constructed in 2020, the property features modern improvements, abundant parking, and expansive outdoor space, offering flexibility for recreational, hospitality, event, institutional, or adaptive commercial uses. Ideally located minutes from Interstate 26 and Asheville Regional Airport, this one-of-a-kind asset combines exceptional accessibility, quality construction, and significant long-term redevelopment potential in one of Western North Carolina's fastest-growing markets. Premier 23,540 SF Destination Facility on 16.67 Acres – Purpose-built in 2020, this exceptional property features a modern two-story facility situated on over 16 acres with significant room for outdoor recreation, expansion, and complementary uses. Strategic Location in One of Western North Carolina's Fastest-Growing Corridors – Positioned minutes from Interstate 26, Asheville Regional Airport, Asheville, and Hendersonville, the property benefits from excellent regional accessibility and strong demographic growth. High-Quality Improvements with Outstanding Functional Design – Constructed in 2020 and rated in excellent condition, the facility offers approximately 23,540 square feet with a remaining economic life of 36 years, making it well-suited for owner-users, recreational operators, institutional users, or adaptive commercial redevelopment. Located Within a Thriving Commercial & Industrial Growth Market – The surrounding Fletcher submarket continues to experience strong industrial, commercial, and residential growth, supported by major employers, expanding population, increasing household incomes, and proximity to regional employment centers. Institutional-Quality Asset with Significant Value – CBRE concluded an "As Is" market value of $7.8 million, reflecting the property's unique improvements, strategic location, and long-term investment potential.

701 Old Fanning Bridge Road, Fletcher

Listing courtesy of Whitney Commercial Real Estate. ariddle@whitneycre.com

$1,750,000
5 Beds 5 Baths 4418960 MLS 4,436 SqFt. ACTIVE Status
Welcome to Boulder Ridge Estate. Set at approximately 3,600 feet in elevation on 6.64 private acres, this professionally designed mountain home is located just beyond the prestigious Grand Highlands community, an area known for sprawling private estates and spectacular mountain scenery. Bordering hundreds of acres of protected conservation land with no HOA, the property combines lasting privacy with timeless architectural character in one of Western North Carolina's most desirable mountain settings. The Upper Hickory Nut Gorge trail network is just minutes away, placing 360-degree summit views, waterfalls, mountain meadows, and miles of protected hiking trails within easy reach. Downtown Hendersonville, Asheville Regional Airport, and the Blue Ridge Parkway are each less than 30 minutes away, providing convenient access to the region's acclaimed dining, arts, outdoor recreation, and everyday conveniences. Beyond the gated entrance, a long paved driveway winds through mature hardwood forest before revealing a custom mountain home thoughtfully positioned among the trees. Professionally landscaped grounds, extensive natural stone retaining walls, terraces, and walkways create a striking arrival while complementing the home's natural setting. During the winter months, the landscape transforms, revealing panoramic long-range ridgeline views through the surrounding trees. Inside, more than 4,400 square feet of living space is defined by soaring 20-foot ceilings, exposed timber beams, and a dramatic wall of glass that fills the great room with natural light, creating a seamless connection to the surrounding landscape. Refined contemporary finishes bring warmth and sophistication to every space. Designed with flexibility in mind, the home's floor plan brings together the primary suite, great room, kitchen, laundry, and outdoor living spaces on the main level, allowing comfortable single-level living. Upstairs, two generously sized bedrooms are positioned on opposite ends of an open catwalk overlooking the great room, creating exceptional privacy for guests. The lower level features a large entertaining space with a custom beverage bar, wine refrigerator, a second guest suite, an additional guest room, and direct access to the covered flagstone patio. At the heart of the home, the kitchen features custom cabinetry, quartzite countertops and backsplash, warm brass hardware, a premium appliance package, an oversized island, an integrated coffee bar, and generous prep space. Outdoor living is equally impressive at Boulder Ridge Estate. Covered wraparound decks and a sprawling flagstone patio create an extraordinary collection of outdoor living spaces that feel like natural extensions of the interior. A custom stone fireside gathering area provides the perfect setting for outdoor dining, entertaining, or quiet evenings in the mountains. Beyond the home, approximately 1,000 square feet of detached flex space adds another layer of versatility, ideal as a workshop, collector's garage, fitness or wellness studio, creative space, or hobbyist retreat. Equally suited as a full-time residence, mountain getaway, or short-term rental investment, Boulder Ridge Estate adapts effortlessly to a wide range of lifestyles in one of the most compelling settings in the Bearwallow Mountain Highlands.

40 Boulder Lane, Hendersonville

Listing courtesy of Carolina Realty Solutions. max.morrison@crsmail.com

$589,900
4 Beds 2 Baths 4414458 MLS 1,778 SqFt. ACTIVE UNDER CONTRACT Status
Some houses announce themselves. This one unfolds, like a good book on a Sunday afternoon. Drift gently down a meadow lined path to nearly six easy acres, where the home beckons, painted a cheerful blue with a sunshine colored front door that confirms it: this house has personality, and a charming tale to tell. Inside, original hardwoods run through rooms lit on every side with natural light. The expansive living room, painted the color of sky, opens to a cozy den centered around a white brick fireplace where the wood stove has taken the chill off a good many mountain mornings. The screened porch beyond is laid in brick and holds the afternoon light. The kitchen opens to the dining room with a bar for the ones who wander in early and stay to talk. Four bedrooms rest together on one easy level, and a mudroom laundry stands ready for boots and garden baskets. The primary bedroom is en suite, with a sizeable bath and renovated walk in closet, such a rarity for a midcentury cottage of this vintage. A walk-out basement below holds the jars, the tools and everything else a working household collect. Out back, a detached garage offers additional options for storage, workshops and more. Then there is the land, which was always the canvas. Nearly six acres where cleared meadow rolls out to old shade trees and flower beds, a kitchen garden already laid in tidy rows, and a ridgeline view that goes gold at the end of the day. Evenings linger on the deck under the stars and whispers are shared on the path through the bamboo forest. There is room for chickens, bees, a barn or nothing at all. A homesteader's paradise, or simply space to dream. The updates are many, and every one of them honors the charm the house already held, such as new roof, one gig fiber internet, updated HVAC, radon mitigation, fresh paint inside and out, deck extension, landscaping and more! It rests on a private road with few neighbors and easy access to South Asheville amenities, though the quiet is the real amenity. Every good book deserves a next reader. This one has been waiting.

234 Carnelian Drive, Fletcher

Listing courtesy of Premier Sotheby’s International Realty. 919-622-4082

$1,300,000
4 Beds 6 Baths 4409357 MLS 3,889 SqFt. ACTIVE Status
Set on 22.55 acres in the mountains of Western North Carolina, 2752 Gerton Highway is a distinctive mountain retreat offering 3,889 square feet, 4 bedrooms and 6 full baths. Dramatic architecture, expansive indoor and outdoor living, and a wooded natural setting give this property a character all its own. With no HOA and convenient paved access with no gravel roads or all-wheel drive required, the property offers an uncommon combination of privacy and accessibility. The main level makes an immediate impression with soaring wood-clad ceilings, walls of windows, abundant natural light and a striking floor-to-ceiling stone fireplace anchoring the open living area. The spacious kitchen features generous cabinetry and counter space, a large island and an open connection to the dining and gathering spaces. Multiple walkouts lead to the expansive elevated upper deck, creating a seamless extension of the main living areas with generous space for outdoor dining, relaxing and taking in the surrounding mountain landscape. The fully above-ground terrace level offers an entirely different living experience, with abundant natural light, exposed beams, polished concrete floors, additional gathering spaces, a second kitchen and flexible rooms providing possibilities for guests, recreation or work-from-home space. Multiple walkouts connect this level directly to its own extensive outdoor entertaining area, where covered and open-air living spaces, multiple seating areas, a fire feature and hot tub create a destination unto itself, surrounded by the wooded mountain setting. Beyond the home, 22.55 acres unfold into a beautiful mountain landscape with mature trees, impressive natural rock formations and room to explore. A detached outbuilding provides additional storage, while solar panels add another notable feature. Located along the scenic Gerton corridor between Asheville and the Lake Lure/Chimney Rock area, this property brings together distinctive architecture, exceptional indoor-outdoor living and the privacy and natural beauty of a substantial mountain setting. Opportunity for a turnkey purchase, with most furnishings available through separate negotiation with an acceptable offer. Sellers intend to retain select personal and family pieces. The home sustained no damage from Helene. Schedule your private showing today.

2752 Gerton Highway, Gerton

Listing courtesy of Nest Realty Asheville. ashley.rogers@nestrealty.com

$2,900,000
7 Beds 7 Baths 4403476 MLS 2,162 SqFt. ACTIVE Status
This one-of-a-kind compound of luxurious, eclectic residential dwellings straddles a waterfall and commands a draw anchored by a rambunctious mountain stream, all within minutes of Flat Rock, Hendersonville and Champion Hills. The rambling homes on site are carefully situated on the hillside contours and front on bold Perry Creek which, at the entrance to the main house, actually runs underneath the front deck before falling away in a cascade that tumbles down the draw and runs past an open, park-like area below the houses. Each of the three houses has a distinct character, ranging from American farmhouse to sleek modern, with a magical fairytale-style cottage extending a comfortable porch out over the creek. Inside, the homes are marked by rustic vintage luxury, with hardwood floors and gourmet kitchens. Modern bathrooms feature tile, marble, and porcelain surfaces accented by hand-picked rustic fixtures, free-standing luxury tubs and glassed-in showers. Custom windows include floor-to-ceiling panels, sliding glass doors, skylights and banks of clerestory. Outside, living spaces range from open flagstone courtyards contained by river rock walls and a large, flat pea-gravel dance floor/gaming area to several cozy and intimate dining areas and a terraced firepit. Wandering trails and a bridge make for easy access to the stream and creek-side leisure areas. This property is genuinely unique and special, and requires a personal visit to understand the complex interaction between the natural water, rock, and forest outside; the landforms and setting of the homes, decks and outdoor living spaces; and the curated interior appointments that all combine to elevate this property to a higher level of comfort, relaxation, and ease of living.

125 Little Willow Circle, Hendersonville

Listing courtesy of Witherspoon Platt Associates. john@wpanc.com

$645,000
2 Beds 4 Baths 4408285 MLS 2,769 SqFt. ACTIVE Status
Discover your private mountain escape at 103 Audia Way Dr, a beautifully maintained home nestled on a peaceful 5.93-acre wooded tract where a gentle creek flows along the front of the property. With nearly six acres of land, there are numerous additional building sites available for future expansion. Built in 1992 and meticulously cared for, this residence shows like new and is truly move-in ready. This is the perfect home for anyone craving generous living space. The den, versatile bonus room, and finished basement create an abundance of room to stretch out, host gatherings, or design the flexible lifestyle you’ve always wanted. With two full bathrooms and two half baths, the layout easily accommodates family, guests, or everyday comfort. The master bedroom and laundry are conveniently located on the main level, while gorgeous hardwood floors, a new dishwasher, a 2024 roof, and a 2022 HVAC system add peace of mind. Step outside onto the expansive covered front deck and soak in the quiet beauty of the North Carolina mountains. The home also features a fenced backyard, perfect for the family pet to play and enjoy the property without running off. High-speed Spectrum internet keeps you connected and is perfect for working from home, gaming, etc, yet the secluded setting delivers the privacy and serenity so many buyers seek. Ideally located just one mile from US Hwy 25, you’ll be only minutes from downtown Hendersonville and a short drive to charming Travelers Rest, home to excellent restaurants and the popular Swamp Rabbit Trail. Easy access to both Greenville-Spartanburg International Airport and Asheville Regional Airport, plus convenient drives to Greenville and Asheville, make this the rare combination of peaceful retreat and practical location. Homes with this much space, privacy, and thoughtful updates rarely come along. Don’t miss the chance to make this exceptional mountain property your own.

103 Audia Way Drive, Zirconia

Listing courtesy of BluAxis Realty. johnny@bluaxis.com

$1,800,000
3 Beds 3 Baths 4406497 MLS 5,277 SqFt. ACTIVE Status
Situated on nearly 10 private acres with a 4-bedroom septic system, this exceptional property offers endless possibilities for a mini farm with barn, expansive gardens, or the ultimate homestead. Originally planned as the clubhouse for the Seven Falls Golf Resort, this one-of-a-kind estate has been thoughtfully transformed into a remarkable custom home. Its history has been carefully preserved through original custom millwork, the dining room and living room exposed ceiling beams, and the tile flooring in the foyer, hallway, and guest baths, while all major systems—including electrical, plumbing, HVAC, mechanicals, roof, windows, doors, and siding has been replaced. Designed with impressive 10- to 16-foot ceilings throughout most of the home, the residence offers an open, light-filled ambiance complemented by two interior gas fireplaces. The chef's kitchen showcases Fisher & Paykel appliances, a Liebherr refrigerator, granite countertops, a leathered granite island, a locally crafted custom butcher block prep counter, soft-close cabinetry, and convenient pull-out double spice cabinets flanking the range. The spacious primary suite is a private retreat with a spa-inspired bath featuring a soaking tub, heated floors, dual shower heads with dual hand showers, custom soft-close cabinetry, and two convenient pull-out hampers. Enjoy exceptional indoor-outdoor living on the covered slate patio with a gas fireplace, granite serving bar, hardwired sound system, outdoor kitchen area, firepit, and an expansive deck overlooking the creek. Just off the outdoor kitchen, multiple raised garden beds provide the perfect space for growing vegetables, herbs, and flowers, all thoughtfully designed for easy, low-maintenance care. Additional highlights include a 38 kW whole-house Kohler generator, tankless water heater, hardwired 1G Optimum internet, hardwired Wi-Fi extendors, ADT security system, a climate-controlled oversized three-car garage, additional carport, RV hookup with water, sewer, and power and multiple storage buildings. Ideally located just 20 minutes from both Hendersonville and Brevard, 25 minutes from Asheville Regional Airport, and only minutes from shopping and everyday conveniences, this extraordinary property offers the perfect blend of history, luxury, privacy, and modern convenience. Home priced below recent (May 2026) appraisal, presenting an exceptional value opportunity.

660 Pleasant Grove Road, Hendersonville

Listing courtesy of Patton Allen Real Estate LLC. sherri@pattonallenre.com

$3,950,000
4 Beds 7 Baths 4399161 MLS 7,507 SqFt. ACTIVE Status
Winding through 10.13 private, park-like acres, the elegant driveway delivers you to one of Western North Carolina's most extraordinary estates — a 7505 SF French Country residence where grand architecture and effortless luxury living exist in perfect harmony. Inside, the scale is immediate and unhurried. A glass conservatory floods the main level with natural light. The study wraps you in cherry built-ins, coffered ceilings, and fireplace warmth. The great room — anchored by its own fireplace and wet bar — flows naturally toward the chef's kitchen, where dual wall ovens, a gas cooktop, and an oversized island make entertaining feel less like hosting and more like living. A formal dining room, butler's pantry, and sunlit breakfast room with terrace views complete the picture. And then the doors open — and the estate truly reveals itself. Brick paver walkways lead from the terraces and patios to the magnificent pool and fountain area, where the outdoor living is as considered as anything inside. A serene koi pond with waterfall. Curated gardens and meandering pathways. Multiple balconies positioned to catch every angle of light. The transition from great room to terrace to pool is seamless — designed for the kind of summer evening that starts at cocktail hour and ends when you finally decide the stars are enough. Back inside, an elegant winding staircase leads to the primary suite — its own private world with fireplace, spa bath, heated tile floors, jetted tub, dual vanities, walk-in shower, two closets, and a private deck where the treetop canopy is your only neighbor. 3 additional large bedrooms with private baths, a spacious playroom and a generous guest suite with kitchenette ensures your guests are equally well cared for. With a 3-car garage, 2,000+ SF unfinished basement, and 1,300 SF of attic space, the bones are here for whatever vision comes next. A fenced pasture with a 2 stall run in make this estate a perfect place to enjoy your horses, with space to expand. Minutes to Asheville, Hendersonville, and Brevard. A world away from everything else.

150 Rainbow View Drive, Fletcher

Listing courtesy of Unique: A Real Estate Collective. marycade@uniquecollective.us

$2,699,000
3 Beds 5 Baths 4399387 MLS 2,740 SqFt. ACTIVE Status
Discover the perfect blend of privacy, comfort, and natural beauty with this exceptional 3-bedroom, 3-bathroom home nestled on 12+ picturesque acres with stunning river frontage. Surrounded by mature trees and peaceful landscapes, this property offers a rare opportunity to enjoy the tranquility of country living without sacrificing modern conveniences. Inside, the spacious floor plan features generously sized bedrooms, three full bathrooms, two half bathrooms and inviting living spaces designed for both everyday living and entertaining. Large windows bring in abundant natural light while showcasing views of the surrounding property. Generous covered front and back porches are the perfect place to enjoy the end of the day. Step outside to explore your own private oasis. Whether you're fishing, relaxing by the water, or simply enjoying the sights and sounds of nature, the riverfront creates an unforgettable backdrop. The expansive acreage offers endless possibilities for recreation, gardening, hobby farming, keeping horses or creating your dream outdoor retreat. Ideal as a full-time residence or vacation home, this one-of-a-kind estate combines space, privacy, and beautiful river frontage in a truly spectacular setting. Come experience the beauty and serenity this remarkable property has to offer.

10 Old Turnpike Road, Mills River

Listing courtesy of Mosaic Community Lifestyle Realty. nicholas@mymosaicrealty.com

$425,000
4394533 MLS ACTIVE Status
Now offered together, Lots 5 & 7 provide a combined 8.15 acres on Rocky Hill Drive in Hendersonville, offering an excellent opportunity to build your mountain retreat or family estate. Located just 8 minutes from the intersection of US Highway 64 and Interstate 26, the property offers convenient access to everyday amenities. Ingles, Walmart, Sam's Club, Chick-fil-A, and numerous restaurants and shopping options are only 7 minutes away. Downtown Hendersonville is approximately 10 minutes away, while Asheville is just 30 minutes to the north. Rocky Hill Drive is a privately maintained gravel road with a recorded road maintenance agreement. Utilities include underground power provided by Duke Energy and high-speed internet from AT&T. A private well, septic system, and propane will be needed. The property is zoned Henderson County R2-Rural, allowing one dwelling unit per acre. Approximately 2.85 acres are gently sloping, already cleared, and ready for development, while the remaining wooded acreage features steeper terrain with outstanding long-range northern mountain views. Contact the listing agent for recorded plats, deeds, disclosures, interactive 3D maps, and additional property information. Opportunities like this don't come around often! Properties offering these views at this price are rare, making this a chance you won't want to miss.

000 Rocky Hill Drive Unit #5 & 7, Hendersonville

Listing courtesy of RE/MAX Results. dpg.remax@gmail.com

$1,350,000
3 Beds 3 Baths 4393989 MLS 2,761 SqFt. ACTIVE UNDER CONTRACT Status
Experience the perfect blend of luxury, privacy, and mountain living in this stunning modern farmhouse, completely rebuilt in 2019 and situated on more than 9 fully fenced acres. Designed as the builder's personal residence, this exceptional 3-bedroom, 2.5-bath home showcases quality craftsmanship and thoughtful details throughout. Conveniently located just 20 minutes from downtown Hendersonville, 15 minutes from Asheville Regional Airport, and 25 minutes from downtown Asheville, this remarkable property offers the tranquility of country living with easy access to shopping, dining, and entertainment. The home's open-concept design is highlighted by a spectacular great room with cathedral ceilings, abundant natural light, and breathtaking mountain and pasture views. The expansive kitchen features white granite countertops, stainless steel appliances, and generous workspace, making it ideal for both everyday living and entertaining. The main-level primary suite offers a private retreat with a spa-inspired bath featuring a soaking tub, walk-in shower, and spacious layout. Enjoy peaceful mornings and stunning sunsets from the covered front porch overlooking rolling pastures and long-range mountain vistas. Upstairs, you'll find two oversized bedrooms, a beautifully appointed full bath, and a covered balcony where the mountain views become even more spectacular. A breezeway connects the home to a two-car garage and workshop, providing both convenience and functionality. Equestrian enthusiasts and hobby farmers will appreciate the three fenced pastures, horse barn, and large equipment shed. Multiple potential building sites offer additional opportunities to take advantage of the property's exceptional long-range mountain views. The crawl space is fully encapsulated. A new septic drain field was installed in 2025. With no restrictions, incredible privacy, and endless possibilities, this is a rare opportunity to own a turnkey mountain estate.

23 Lindsey Loop Road, Fletcher

Listing courtesy of Howard Hanna Beverly-Hanks Asheville-Biltmore Park. david.gregg@allentate.com

$628,000
4393314 MLS ACTIVE Status
ATTENTION builders and developers: Don't miss out on this opportunity! Five-acre tract of land, zoned R 2, consisting of lots 1-7, 34 & 35 of Twin Brooks subdivision with frontage on Haywood Rd. Property abuts Triple Creek subdivision, across the street with Cimmaron Forest just down the street. A meandering stream works its way through the property lending natural beauty and charm to any proposed neighborhood. City water and Metropolitan Sewer are available at the street for added convenience for development. A 1950 building is located on the property and is currently being leased for a cabinet shop. Water line to this building is not connected. Tenant is on month-to-month terms. There is a small, detached outbuilding on property. A building previously on the property has been demolished and moved. Septic tanks from the present building and the demolished one have not been removed. Right of ways have been granted for future highway development. Flood Zone AE. Located approximately 5 miles from Historic Downtown Hendersonville and its charming shops, restaurants, breweries and ongoing festivals and activities, & also home to a portion of the infamous Ecusta Trail for hiking & biking. Enjoy the unapparelled beauty of this quaint small town in Western North Carolina. Great frontage visibility! This highly traveled road accommodates commuters & visitors destined for Fletcher, Brevard and Asheville. No value given to structures on property. Seller makes no representation as to SF or condition of structures.

3177 Haywood Road, Hendersonville

Listing courtesy of RE/MAX Results. vernashipman@bellsouth.net

$1,795,000
4 Beds 6 Baths 4388350 MLS 3,652 SqFt. ACTIVE Status
Conveniently located only 15 minutes to Ingles, Wal-Mart, Lowes and Petco and just 20 minutes to downtown Hendersonville and restaurants, this exceptional custom-built mountain modern estate with connected guest cottage resides on 6.1 private acres in the gated community of Oleta Falls. Residents of Oleta Falls enjoy access to a spectacular 40-foot waterfall just a one-mile walk from the front door, along with a lodge-style clubhouse, pools, fitness center, miles of hiking trails, and a vibrant calendar of neighborhood social activities. Blending sophisticated design, artisan craftsmanship, and seamless indoor-outdoor living, the home is thoughtfully positioned to capture the surrounding mountain beauty and southern exposure where every detail has been curated to be as functional as it is stunning. The main residence showcases custom cabinetry, European white oak flooring, natural champagne quartzite countertops, architectural lighting, and a dramatic wood-burning Renaissance fireplace with a custom illuminated mountain ridgeline surround inspired by the Blue Ridge views beyond the living room windows. Soaring ceilings, exposed beams, and expansive walls of glass fill the home with natural light while creating a warm, inviting atmosphere. Designed for both everyday living and entertaining, the chef's kitchen features a Bosch induction cooktop with downdraft ventilation, double ovens, Sub-Zero refrigeration, a tucked away prep & cleanup area, walk-in pantry, and abundant custom storage enhanced by under and over cabinet lighting. The luxurious primary suite serves as a private sanctuary with a spacious walk-in closet, wraparound deck, and a spa-inspired cabana bath featuring heated floors, a soaking tub, and a walk-in shower with rain head and handheld wand. A unique shower-to-deck door creates the feeling of an open-air spa. The lower level offers exceptional flexibility with a spacious entertainment area, custom bar with leathered granite countertops and beverage refrigerator, 7-channel surround sound wiring, infrared sauna, two en-suite bedrooms, and a large storage room. Outdoor living is equally impressive, with newly installed Deckorators Voyage (composite) decking (2025), Ipé entry decking, a firepit gathering area, hot tub, and multiple spaces designed to enjoy the mountain setting year-round. Next door the beautifully appointed French Country guest cottage, connected to the main residence by a spacious screened porch, provides additional accommodations complete with a small kitchen, stacked washer and dryer, Vermont wood stove, and custom pine finishes. The property also includes room for a pool and approved space for RV parking and an additional guest house. (ARB approval for guest house design required.) Additional features include an oversized attached three-car garage, 20kW back-up generator (main house), central vacuum system, Trane 3-zoned HVAC (main house), on-demand hot water heater, water filtration system, and 8-foot doors throughout. Residents of Oleta Falls enjoy access to a spectacular 40-foot waterfall just a one-mile walk from the front door, along with a lodge-style clubhouse, pools, fitness center, miles of hiking trails, and a vibrant calendar of neighborhood social activities. An old logging road off the cul-de-sac next to the driveway provides convenient walking access from the property to the clubhouse amenities. A rare opportunity to own one of Hendersonville's most thoughtfully crafted mountain estates, where privacy, luxury, and natural beauty exist in perfect balance.

257 Bear Landing Drive, Hendersonville

Listing courtesy of Patton Allen Real Estate LLC. sherri@pattonallenre.com

Start Your Search

“The data relating to real estate on this website derive in part from the Internet Data Exchange program. Brokers make an effort to deliver accurate information, but buyers should independently verify any information on which they will rely in a transaction. All properties are subject to prior sale, change or withdrawal. Neither Real Estate Company nor any listing broker shall be responsible for any typographical errors, misinformation, or misprints, and they shall be held totally harmless from any damages arising from reliance upon this data. This data is provided exclusively for consumers’ personal, non-commercial use and may not be used for any purpose other than to identify prospective properties they may be interested in purchasing. © 2026 Carolina Multiple Listing Services, Inc.”